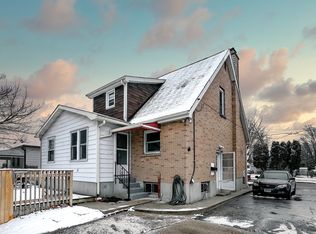
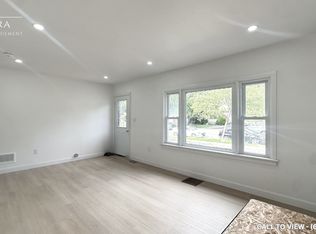
Welcome to this charming all brick 2+1 bedroom bungalow tucked away on a quiet street. This home offers a fantastic combination of comfortable living space, a huge yard and an incredible detached oversized garage/workshop with hydro, perfect for hobbyists, tradespeople, car enthusiasts or anyone looking for extra space. Enjoy the outdoors from the covered back patio, providing the perfect spot to relax, entertain or enjoy your morning coffee rain or shine. The backyard offers plenty of room for kids, pets, gardening and summer gatherings. Inside you'll find original charming features like arched openings, hardwood floors, combined with a more open floor plan that will make any future kitchen renovations simple! Both of the main floor bedrooms are equal sized and share an updated bathroom, and the lower level was recently finished with a large 3rd bedroom and rec room. Recent updates include a new furnace (2026), roof (2021), eavestroughs (2020), stamped concrete patio (2020), awning (2022), and garage and man door (2019). Many newer windows. With a functional layout, fantastic outdoor space and a workshop that is sure to impress, this is a home with plenty to offer. Come see why this one deserves a spot on your must-see list!
For sale
C$469,900
1852 Avalon St, London, ON N5W 3G8
3beds
1baths
Single Family Residence
Built in ----
8,429 Square Feet Lot
$-- Zestimate®
C$--/sqft
C$-- HOA
What's special
- 18 days
- 18
- 1
Zillow last checked:
Listing updated:
Listed by:
SUTTON GROUP - SELECT REALTY
Source: TRREB,MLS®#: X13811376 Originating MLS®#: London and St. Thomas Association of REALTORS
Originating MLS®#: London and St. Thomas Association of REALTORSFacts & features
Interior
Bedrooms & bathrooms
- Bedrooms: 3
- Bathrooms: 1
Primary bedroom
- Level: Main
- Dimensions: 3.29 x 3.36
Bedroom 2
- Level: Main
- Dimensions: 3.29 x 3.3
Bedroom 3
- Level: Basement
- Dimensions: 3.74 x 4.47
Kitchen
- Level: Main
- Dimensions: 5.33 x 4.39
Laundry
- Level: Basement
- Dimensions: 3.06 x 5.15
Living room
- Level: Main
- Dimensions: 3.3 x 5.61
Recreation
- Level: Basement
- Dimensions: 6.27 x 5.47
Heating
- Forced Air, Gas
Cooling
- Central Air
Features
- None
- Basement: Finished,Full
- Has fireplace: No
Interior area
- Living area range: 700-1100 null
Video & virtual tour
Property
Parking
- Total spaces: 3
- Parking features: Garage
- Has garage: Yes
Features
- Pool features: None
Lot
- Size: 8,429 Square Feet
- Features: Rectangular Lot
Details
- Parcel number: 081100115
Construction
Type & style
- Home type: SingleFamily
- Architectural style: Bungalow
- Property subtype: Single Family Residence
Materials
- Brick
- Foundation: Concrete Block
- Roof: Shingle
Utilities & green energy
- Sewer: Sewer
Community & HOA
Location
- Region: London
Financial & listing details
- Annual tax amount: C$3,018
- Date on market: 9/21/2026
Price history
Price history is unavailable.
Public tax history
Tax history is unavailable.
Climate risks
Neighborhood: Argyle
Nearby schools
GreatSchools rating
No schools nearby
We couldn't find any schools near this home.


Similar homes
- C$499,9993 bd2 ba-- sqft439 Beatrice St, London, ON N5W 5A8For Sale
 MLS ID #X13823222, BLUE FOREST REALTY INC.. TRREB
 - C$497,5003 bd2 ba-- sqft320 Culver Pl, London, ON N5V 3H3For Sale
 MLS ID #X13795996, EXP REALTY. TRREB
 - C$499,9004 bd2 ba-- sqft354 Calgary St, London, ON N5W 4X5For Sale
 MLS ID #X13800142, BLUE FOREST REALTY INC.. TRREB
 - C$449,0003 bd2 ba-- sqft326 Avondale Rd, London, ON N5W 5B3For Sale
 MLS ID #X13690484, RIGHT AT HOME REALTY. TRREB
