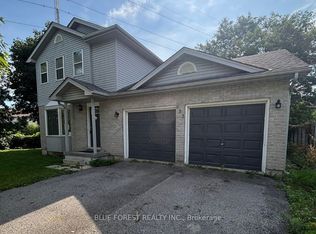
Welcome to 1830 Churchill Ave. This 1.5 storey is larger than it appears. Bathed in natural light, the livingroom spans the full length of the house. An easy space to share with additional seating, a reading corner, homework desk or living/diningroom combination. To the right of the front door yet another great space that has been used as a main floor den, T.V. room, home office or separate diningroom. Its great to have options! Through the French door, the kitchen offers efficient work space for the family. The extra bonus room off the kitchen, very convenient for additional pantry space / back entry catch all area. Every family needs one! Upstairs is currently 3 bedrooms. Bedroom # 1 enjoys a double closet with the addition of two storage units. No lack of space for your things. The other bedroom was divided over time, enjoyed as separate bedroom with den or dressing room. Remove the wall to enjoy a second huge bedroom. A rare convenience is the full bath between the bedrooms. Living area's continues into the lower level with a large Rec Room, separate work out space or storage/pantry and the utility area with laundry. Backyard access to your deck or via a very generous driveway leads to a bountiful garden space cultivated over the past 10 years. A thoughtfully designed array of trees, fruit bushes & vines, garden beds to fill your table. The pergola to relax and savor the bounty. A garden path leads to the garage at the back of the property with access from Dumont St.
For sale
C$474,900
1839 Churchill Ave, London, ON N5W 2L4
3beds
2baths
Single Family Residence
Built in ----
7,911 Square Feet Lot
$-- Zestimate®
C$--/sqft
C$-- HOA
What's special
Bathed in natural lightUtility area with laundryVery generous driveway
- 2 days
- 4
- 0
Zillow last checked:
Listing updated:
Listed by:
RE/MAX CENTRE CITY REALTY INC.
Source: TRREB,MLS®#: X14195388 Originating MLS®#: London and St. Thomas Association of REALTORS
Facts & features
Interior
Bedrooms & bathrooms
- Bedrooms: 3
- Bathrooms: 2
Heating
- Forced Air, Gas
Cooling
- Central Air
Features
- Other
- Basement: Finished,Full
- Has fireplace: No
- Fireplace features: Electric, Living Room
Interior area
- Living area range: 1100-1500 null
Property
Parking
- Total spaces: 6
- Parking features: Private Double
- Has garage: Yes
Features
- Stories: 1.5
- Patio & porch: Deck
- Pool features: None
Lot
- Size: 7,911 Square Feet
- Features: Fenced Yard, Public Transit, Rectangular Lot
- Topography: Level
Details
- Additional structures: Garden Shed, Fence - Full
- Parcel number: 081140197
Construction
Type & style
- Home type: SingleFamily
- Property subtype: Single Family Residence
Materials
- Brick
- Foundation: Block
- Roof: Asphalt Shingle
Utilities & green energy
- Sewer: Sewer
Community & HOA
Location
- Region: London
Financial & listing details
- Tax assessed value: C$202,000
- Annual tax amount: C$3,386
- Date on market: 11/19/2026
Price history
Price history is unavailable.
Public tax history
Tax history is unavailable.
Climate risks
Neighborhood: Argyle
Nearby schools
GreatSchools rating
No schools nearby
We couldn't find any schools near this home.


Similar homes
- C$529,9004 bd2 ba-- sqft175 Bancroft Rd, London, ON N5V 1E1For Sale
 MLS ID #X14194934, CENTURY 21 FIRST CANADIAN CORP. TRREB
- C$399,9003 bd2 ba-- sqft118 Delaware St, London, ON N5Z 2N5For Sale
 MLS ID #X14194582, SUTTON GROUP PREFERRED REALTY INC.. TRREB
- C$474,9003 bd2 ba-- sqft15 Frobisher Cres, London, ON N5V 1G7For Sale
 MLS ID #X14155978, RE/MAX CENTRE CITY REALTY INC. TRREB
- C$499,0003 bd2 ba-- sqft953 Prosperity Ct, London, ON N5V 5C7For Sale
 MLS ID #X13781766, BLUE FOREST REALTY INC.. TRREB
