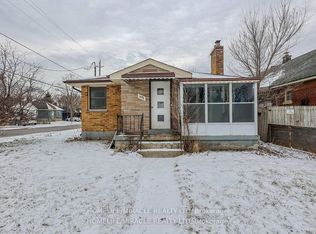
Calling all visionary buyers and savvy investors! This property offers a fantastic opportunity for an eager handyman to invest some sweat equity and TLC and truly make it shine. Its a golden opportunity brimming with potential, with OC5 and ASA3 zoning, this property offers incredible flexibility, strategically situated near Fanshawe College, major shopping centers, and convenient bus routes. The main floor of this bungalow presents three well-sized bedrooms, a four-piece bathroom, living room with gas fireplace and a dining area just off the kitchen. Recent upgrades include a new furnace (2020), enhanced spray foam insulation along with all newer windows in the lower level and in all bedrooms. This is more than just a home; it's a smart investment in a thriving community. Whether you're looking to upgrade the home and make it a great family residence with future income potential or a turnkey student rental conversion project, and the lower level is already equipped with two distinct Kitchen areas, two bathrooms and separate entrances, this London bungalow offers a truly unbeatable opportunity. Bring your vision to life and transform this space into your dream family haven or a high-yield income property the possibilities are endless!
For sale
C$475,000
1169 Oxford St E, London, ON N5Y 3L7
3beds
3baths
Single Family Residence
Built in ----
0 Square Feet Lot
$-- Zestimate®
C$--/sqft
C$-- HOA
What's special
Three well-sized bedroomsFour-piece bathroomEnhanced spray foam insulation
- 66 days |
- 10 |
- 0 |
Zillow last checked:
Listing updated:
Listed by:
CENTURY 21 FIRST CANADIAN CORP
Source: TRREB,MLS®#: X13231232 Originating MLS®#: London and St. Thomas Association of REALTORS
Originating MLS®#: London and St. Thomas Association of REALTORSFacts & features
Interior
Bedrooms & bathrooms
- Bedrooms: 3
- Bathrooms: 3
Bedroom
- Level: Basement
- Dimensions: 4.57 x 2.59
Bedroom
- Level: Basement
- Dimensions: 5.03 x 2.59
Bedroom
- Level: Main
- Dimensions: 2.77 x 2.47
Bedroom
- Level: Main
- Dimensions: 2.74 x 2.74
Bedroom
- Level: Main
- Dimensions: 2.74 x 2.46
Bathroom
- Level: Basement
- Dimensions: 1.2 x 1.6
Bathroom
- Level: Basement
- Dimensions: 1.4 x 1.2
Bathroom
- Level: Main
- Dimensions: 1.6 x 1.5
Dining room
- Level: Main
- Dimensions: 3.56 x 3.38
Foyer
- Level: Main
- Dimensions: 4.44 x 2.07
Kitchen
- Level: Basement
- Dimensions: 2.29 x 3.2
Kitchen
- Level: Basement
- Dimensions: 3.05 x 2.67
Kitchen
- Level: Main
- Dimensions: 3.08 x 2.31
Living room
- Level: Main
- Dimensions: 3.99 x 3.35
Heating
- Forced Air, Gas
Cooling
- None
Appliances
- Included: Water Heater
Features
- In-Law Capability, Other, Primary Bedroom - Main Floor, Storage, Workbench
- Basement: Finished with Walk-Out,Development Potential
- Has fireplace: Yes
- Fireplace features: Family Room, Other
Interior area
- Living area range: 700-1100 null
Video & virtual tour
Property
Parking
- Total spaces: 5
- Parking features: Private
- Has garage: Yes
Features
- Patio & porch: Enclosed
- Exterior features: Privacy
- Pool features: None
Lot
- Size: 0 Square Feet
- Features: Fenced Yard, Golf, Hospital, Park, Public Transit, School
- Topography: Level
Details
- Additional structures: Workshop
- Parcel number: 082870049
Construction
Type & style
- Home type: SingleFamily
- Architectural style: Bungalow
- Property subtype: Single Family Residence
Materials
- Brick, Vinyl Siding
- Foundation: Concrete Block
- Roof: Shingle,Metal
Utilities & green energy
- Sewer: Sewer
Community & HOA
Location
- Region: London
Financial & listing details
- Annual tax amount: C$2,550
- Date on market: 6/11/2026
Price history
Price history is unavailable.
Public tax history
Tax history is unavailable.
Climate risks
Neighborhood: Carling
Nearby schools
GreatSchools rating
No schools nearby
We couldn't find any schools near this home.
- C$549,9996 bd3 ba-- sqft1171 Oxford St E, London, ON N5Y3L7For Sale
- C$--3 bd1 ba800 sqft1168 Oxford St E #1, London, ON N5Y3M1Off Market
- C$--2 bd1 ba1.1k sqft1168 Oxford St E #3, London, ON N5Y3M1Off Market
- C$1,8952 bd1 ba-- sqft39 C Empire St #80, London, ON N5Y1G6For Rent
- C$--3 bd2 ba1.6k sqft39 C Empire St #11155, London, ON N5Y1G6Off Market
- C$--2 bd1 ba-- sqft39 C Empire St #11154, London, ON N5Y1G6Off Market
- C$--2 bd1 ba-- sqft39 CC Empire St, London, ON N5Y1G6Off Market
- C$--3 bd2 ba-- sqft131 Empire St, London, ON N5Y1G6Off Market
Similar homes
- C$448,0003 bd1 ba-- sqft1025 York St, London, ON N5W 2T4For Sale
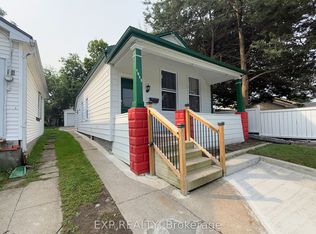 MLS ID #X13674466, EXP REALTY. TRREB
 - C$449,9006 bd3 ba-- sqft827 Quebec St, London, ON N5Y 1X3For Sale
 MLS ID #X13539216, CENTURY 21 FIRST CANADIAN CORP. TRREB
 - C$445,0003 bd2 ba-- sqft764 King St, London, ON N5W 2X4For Sale
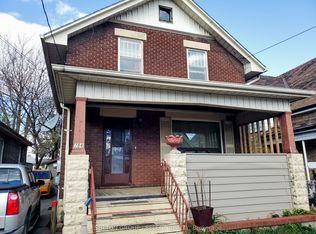 MLS ID #X13555242, SUTTON GROUP - SELECT REALTY. TRREB
 - C$410,0003 bd1 ba-- sqft1025 King St, London, ON N5W 2X7For Sale
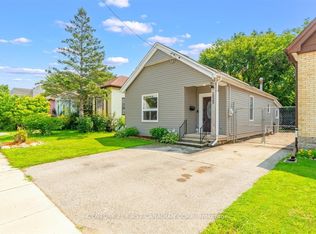 MLS ID #X13665726, CENTURY 21 FIRST CANADIAN CORP. TRREB
 - C$499,9004 bd2 ba-- sqft117 Goldwick Cres, London, ON N5V 2K9For SaleMLS ID #X13466224, CENTURY 21 FIRST CANADIAN CORP. TRREB
- C$458,6003 bd2 ba-- sqft1181 Florence St, London, ON N5W 2N2For SaleMLS ID #X13505438, ROYAL LEPAGE TERREQUITY REALTY. TRREB
- C$449,0002 bd2 ba-- sqft74 Sterling St, London, ON N5Y 1Y7For SaleMLS ID #X13520382, REAL BROKER ONTARIO LTD. TRREB
- C$429,9006 bd3 ba-- sqft776 Quebec St, London, ON N5Y 1X4For SaleMLS ID #X13455316, CENTURY 21 FIRST CANADIAN CORP. TRREB
- C$499,9003 bd3 ba-- sqft12 Orchard St, London, ON N6J 2R3For SaleMLS ID #X13649504, ROYAL LEPAGE TRILAND PREMIER BROKERAGE. TRREB
- C$559,0004 bd2 ba-- sqft64 Linwood St, London, ON N5Y 1W2For SaleMLS ID #X13633860, RE/MAX CENTRE CITY REALTY INC.. TRREB
- C$509,9003 bd2 ba-- sqft1062 Apache Rd, London, ON N5V 2W3For SaleMLS ID #X13595854, NU-VISTA PINNACLE REALTY BROKERAGE INC. TRREB
- C$449,9004 bd2 ba-- sqft40 Culver Ct, London, ON N5V 3E8For SaleMLS ID #X13427136, CENTURY 21 FIRST CANADIAN CORP. TRREB
- C$499,9995 bd2 ba-- sqft1192 Kaladar Dr, London, ON N5V 2R5For SaleMLS ID #X13438276, CENTURY 21 PROPERTY ZONE REALTY INC.. TRREB
- C$494,9004 bd2 ba-- sqft224 Culver Cres, London, ON N5V 3G7For SaleMLS ID #X13529126, CENTURY 21 FIRST CANADIAN CORP. TRREB
- C$499,0005 bd2 ba-- sqft75 Glass Ave, London, ON N5W 1Z8For SaleMLS ID #X13565296, CENTURY 21 FIRST CANADIAN CORP. TRREB
- C$499,9005 bd2 ba-- sqft713 Adelaide St N, London, ON N5Y 2L4For SaleCentury 21 Canada
- C$624,9004 bd3 ba-- sqft31 Wethered St, London, ON N5Y 1G8For SaleMLS ID #X13238092, Century 21 Heritage House Ltd Brokerage. TRREB
- C$519,9003 bd2 ba-- sqft407 Vermont Ave, London, ON N5Z 3E4For SaleCentury 21 Canada
- C$444,0003 bd3 ba-- sqft581 Deveron Cres, London, ON N5Z 4M4For SaleMLS ID #X13607070, RE/MAX CENTRE CITY REALTY INC.. TRREB
- C$454,9904 bd2 ba-- sqft70 Homan St, London, ON N5Z 1A8For SaleMLS ID #X12928144, ROYAL LEPAGE TRILAND REALTY. TRREB
