Discover a prime investment opportunity with this detached bungalow ideally located on a high-exposure corner lot just minutes from Fanshawe College. This versatile property offers three self-contained units, including a spacious main level featuring four bedrooms, a full kitchen, and a 3-piece bathroom, along with a well-appointed basement unit featuring two bedrooms, a kitchen, and a 3-piece bathroom. With a strong rental income potential of up to $5,000 per month, this property is perfectly suited for investors seeking immediate cash flow. Surrounded by established commercial plazas and benefiting from flexible zoning that permits select business uses, it also presents excellent future development potential. Ideal for investors, entrepreneurs, or multi-generational families, this property combines location, income potential, and long-term upside. With high tenant demand and close proximity to key amenities, this is a rare opportunity not to be missed.
For sale
C$549,999
1171 Oxford St E, London, ON N5Y 3L7
6beds
3baths
Single Family Residence
Built in ----
4,650 Square Feet Lot
$-- Zestimate®
C$--/sqft
C$-- HOA
What's special
- 46 days |
- 2 |
- 0 |
Zillow last checked:
Listing updated:
Listed by:
HOMELIFE/MIRACLE REALTY LTD
Source: TRREB,MLS®#: X13463772 Originating MLS®#: Toronto Regional Real Estate Board
Originating MLS®#: Toronto Regional Real Estate BoardFacts & features
Interior
Bedrooms & bathrooms
- Bedrooms: 6
- Bathrooms: 3
Primary bedroom
- Level: Main
- Dimensions: 3.84 x 2.95
Bedroom
- Level: Basement
- Dimensions: 3.53 x 3.35
Bedroom
- Level: Basement
- Dimensions: 3.53 x 3.35
Bedroom 2
- Level: Main
- Dimensions: 3.35 x 2.89
Bedroom 3
- Level: Main
- Dimensions: 3.65 x 2.74
Great room
- Level: Main
- Dimensions: 5.48 x 2.74
Kitchen
- Level: Main
- Dimensions: 3.56 x 3.04
Kitchen
- Level: Basement
- Dimensions: 3.54 x 3.47
Living room
- Level: Basement
- Dimensions: 4.57 x 3.47
Other
- Level: Main
- Dimensions: 4.32 x 3.74
Other
- Level: Main
- Dimensions: 2.25 x 1.31
Heating
- Forced Air, Gas
Cooling
- Central Air
Features
- None
- Basement: Finished,Separate Entrance
- Has fireplace: No
Interior area
- Living area range: 700-1100 null
Property
Parking
- Total spaces: 3
- Parking features: Private
- Has carport: Yes
Features
- Pool features: None
Lot
- Size: 4,650 Square Feet
- Features: Public Transit
Details
- Parcel number: 082870050
Construction
Type & style
- Home type: SingleFamily
- Architectural style: Bungalow
- Property subtype: Single Family Residence
Materials
- Brick, Brick Front
- Foundation: Concrete
- Roof: Asphalt Shingle
Utilities & green energy
- Sewer: Sewer
Community & HOA
Location
- Region: London
Financial & listing details
- Annual tax amount: C$4,594
- Date on market: 6/18/2026
HOMELIFE/MIRACLE REALTY LTD
HOMELIFE/MIRACLE REALTY LTD
By pressing Contact Agent, you agree that the real estate professional identified above may call/text you about your search, which may involve use of automated means and pre-recorded/artificial voices. You don't need to consent as a condition of buying any property, goods, or services. Message/data rates may apply. You also agree to our Terms of Use. Zillow does not endorse any real estate professionals. We may share information about your recent and future site activity with your agent to help them understand what you're looking for in a home.
Price history
Price history is unavailable.
Public tax history
Tax history is unavailable.
Climate risks
Neighborhood: Carling
Nearby schools
GreatSchools rating
No schools nearby
We couldn't find any schools near this home.
- C$475,0003 bd3 ba-- sqft1169 Oxford St E, London, ON N5Y3L7For Sale

- C$--3 bd1 ba800 sqft1168 Oxford St E #1, London, ON N5Y3M1Off Market
- C$1,4992 bd1 ba-- sqft1168 Oxford St E #3, London, ON N5Y3M1For Rent

- C$1,8952 bd1 ba-- sqft39 C Empire St #80, London, ON N5Y1G6For Rent
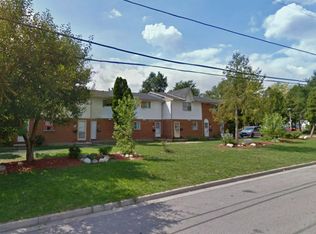
- C$--3 bd2 ba1.6k sqft39 C Empire St #11155, London, ON N5Y1G6Off Market
- C$--2 bd1 ba-- sqft39 C Empire St #11154, London, ON N5Y1G6Off Market
- C$--2 bd1 ba-- sqft39 CC Empire St, London, ON N5Y1G6Off Market
- C$--3 bd2 ba-- sqft131 Empire St, London, ON N5Y1G6Off Market
Similar homes
- C$559,9005 bd2 ba-- sqft75 Glass Ave, London, ON N5W 1Z8For Sale
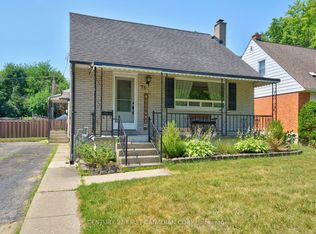 MLS ID #X13565296, CENTURY 21 FIRST CANADIAN CORP. TRREB
 - C$624,9004 bd3 ba-- sqft31 Wethered St, London, ON N5Y 1G8For Sale
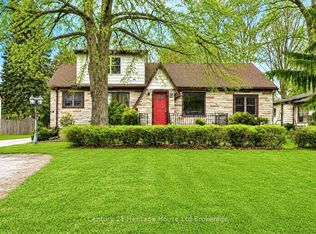 MLS ID #X13238092, Century 21 Heritage House Ltd Brokerage. TRREB
 - C$599,0005 bd2 ba-- sqft724 Brant St, London, ON N5Y 3N1For Sale
 MLS ID #X13549704, RE/MAX SKYWAY REALTY INC.. TRREB
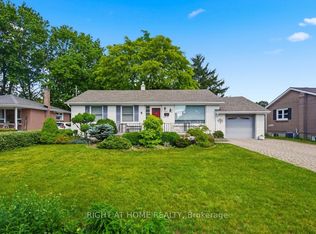
 - C$549,0003 bd2 ba-- sqft384 Regal Dr, London, ON N5Y 1J7For Sale
 MLS ID #X13469526, RIGHT AT HOME REALTY. TRREB
 - C$449,9006 bd3 ba-- sqft827 Quebec St, London, ON N5Y 1X3For SaleMLS ID #X13539216, CENTURY 21 FIRST CANADIAN CORP. TRREB
- C$680,0006 bd4 ba-- sqft1737 Wavell St, London, ON N5W 2E2For SaleMLS ID #X13630760, KING REALTY INC.. TRREB
- C$499,9995 bd2 ba-- sqft1192 Kaladar Dr, London, ON N5V 2R5For SaleMLS ID #X13438276, CENTURY 21 PROPERTY ZONE REALTY INC.. TRREB
- C$499,9005 bd2 ba-- sqft713 Adelaide St N, London, ON N5Y 2L4For SaleMLS ID #X13475018, CENTURY 21 FIRST CANADIAN CORP. TRREB
- C$499,9905 bd2 ba-- sqft53 Madeira Dr, London, ON N5V 2M3For SaleMLS ID #X13524376, EXP REALTY. TRREB
- C$599,0005 bd2 ba-- sqft24 Harrow Ct, London, ON N6C 5A6For SaleMLS ID #X13595682, OAK AND KEY REAL ESTATE BROKERAGE, INC.. TRREB
- C$485,0003 bd2 ba-- sqft1201 Patann Dr, London, ON N5V 2J3For SaleMLS ID #X13601206, BLUE FOREST REALTY INC.. TRREB
- C$429,9006 bd3 ba-- sqft776 Quebec St, London, ON N5Y 1X4For SaleMLS ID #X13455316, CENTURY 21 FIRST CANADIAN CORP. TRREB
- C$549,9004 bd2 ba-- sqft99 Muriel Cres, London, ON N6E 2K4For SaleMLS ID #X13628426, CENTURY 21 FIRST CANADIAN CORP. TRREB
- C$404,9004 bd2 ba-- sqft751 Curry St, London, ON N5Y 1N5For SaleMLS ID #X13600964, BLUE FOREST REALTY INC.. TRREB
- C$479,9003 bd2 ba-- sqft1175 Lancaster St, London, ON N5V 2L4For SaleMLS ID #X13602124, ROYAL LEPAGE TRILAND REALTY. TRREB
- C$549,9003 bd2 ba-- sqft1581 Borden St, London, ON N5W 2P9For SaleMLS ID #X13061928, SUTTON GROUP - SELECT REALTY. TRREB
- C$509,9003 bd2 ba-- sqft1062 Apache Rd, London, ON N5V 2W3For SaleMLS ID #X13595854, NU-VISTA PINNACLE REALTY BROKERAGE INC. TRREB
- C$535,0004 bd2 ba-- sqft15 Garland Cres, London, ON N5V 1N4For SaleMLS ID #X13571532, SHRINE REALTY BROKERAGE LTD.. TRREB
- C$465,0006 bd2 ba-- sqft348 Winnipeg Blvd, London, ON N5W 4V2For SaleMLS ID #X13489106, THE REALTY FIRM INC.. TRREB
- C$574,9003 bd2 ba-- sqft26 Deveron Cres, London, ON N5Z 4B1For SaleMLS ID #X13591430, Century 21 Heritage House Ltd Brokerage. TRREB
