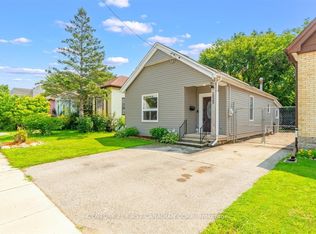
This charming 1 1/2 story home offers a unique opportunity for both investors and first-time homebuyers. It includes a self-contained extra suite with a separate hydro meter. This suite can provide a valuable income stream for first-time buyers, helping with mortgage payments while they reside in the main part of the house. The main entrance welcomes you with an enclosed front porch, perfect for enjoying the outdoors in comfort. Inside, one of the main floor bedrooms (located on the left) can converted into a living room featuring a fireplace. The wall is temporary and can be easily removed to restore the space to a family room. The spacious eat-in kitchen is a highlight, boasting a lovely bay window that overlooks the rear gardens. The property's location is also highly convenient, with close proximity to Fanshawe College, a shopping center, and downtown London. For added peace of mind, the home features a metal roof installed in 2021 and air conditioning that was replaced in 2023.
For sale
C$409,900
776 Quebec St, London, ON N5Y 1X4
6beds
3baths
Single Family Residence
Built in ----
5,691 Square Feet Lot
$-- Zestimate®
C$--/sqft
C$-- HOA
What's special
Enclosed front porchSpacious eat-in kitchen
- 70 days |
- 29 |
- 1 |
Zillow last checked:
Listing updated:
Listed by:
CENTURY 21 FIRST CANADIAN CORP
Source: TRREB,MLS®#: X13455316 Originating MLS®#: London and St. Thomas Association of REALTORS
Originating MLS®#: London and St. Thomas Association of REALTORSFacts & features
Interior
Bedrooms & bathrooms
- Bedrooms: 6
- Bathrooms: 3
Bedroom
- Level: Basement
- Dimensions: 4.37 x 2.57
Bedroom
- Level: Second
- Dimensions: 4.57 x 2.84
Bedroom
- Level: Main
- Dimensions: 5.48 x 2.29
Bedroom 2
- Level: Main
- Dimensions: 3.91 x 2.97
Bedroom 2
- Level: Basement
- Dimensions: 3.04 x 2.43
Bedroom 3
- Level: Main
- Dimensions: 3.48 x 2.97
Foyer
- Level: Main
- Dimensions: 5.69 x 1.83
Kitchen
- Level: Second
- Dimensions: 3.81 x 2.77
Kitchen
- Level: Main
- Dimensions: 4.78 x 3.86
Heating
- Forced Air, Gas
Cooling
- Central Air
Features
- Flooring: Accessory Apartment
- Basement: Partially Finished,Separate Entrance
- Has fireplace: Yes
- Fireplace features: Natural Gas
Interior area
- Living area range: 700-1100 null
Property
Parking
- Total spaces: 3
- Parking features: Private
Features
- Stories: 1.5
- Pool features: None
Lot
- Size: 5,691 Square Feet
Details
- Parcel number: 082850104
Construction
Type & style
- Home type: SingleFamily
- Property subtype: Single Family Residence
Materials
- Brick, Vinyl Siding
- Foundation: Unknown
- Roof: Metal
Utilities & green energy
- Sewer: Sewer
Community & HOA
Location
- Region: London
Financial & listing details
- Annual tax amount: C$4,124
- Date on market: 6/17/2026
Price history
Price history is unavailable.
Public tax history
Tax history is unavailable.
Climate risks
Neighborhood: Carling
Nearby schools
GreatSchools rating
No schools nearby
We couldn't find any schools near this home.
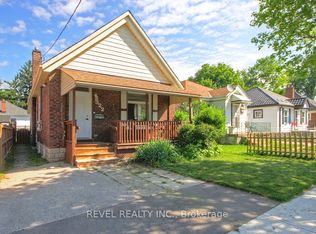
- C$374,9003 bd1 ba-- sqft322 Mornington Ave, London, ON N5Y3C1For Sale
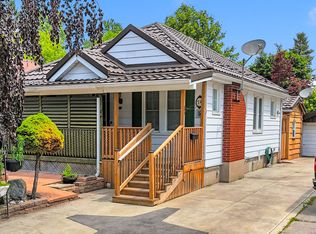
- C$444,0002 bd2 ba-- sqft74 Sterling St, London, ON N5Y1Y7For Sale
- C$449,9006 bd3 ba-- sqft827 Quebec St, London, ON N5Y1X3For Sale

- C$2,6005 bd3 ba-- sqft757 Fleet St, London, ON N5Y1R7For Rent

- C$474,9004 bd2 ba-- sqft616 Glasgow St, London, ON N5Y1V5For Sale
- C$399,5002 bd3 ba-- sqft1001 Oxford St E, London, ON N5Y3K6For Sale
- C$--2 bd1 ba750 sqft760 Fleet St #2, London, ON N5Y1R6Off Market
- C$--3 bd1 ba1k sqft760 Fleet St #1, London, ON N5Y1R6Off Market
Similar homes
- C$449,9006 bd3 ba-- sqft827 Quebec St, London, ON N5Y 1X3For SaleMLS ID #X13539216, CENTURY 21 FIRST CANADIAN CORP. TRREB
- C$409,9006 bd3 ba-- sqft66 Adelaide St S, London, ON N5Z 3K4For Sale
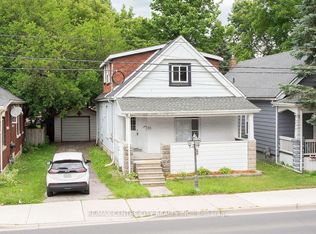 MLS ID #X13505126, RE/MAX CENTRE CITY REALTY INC.. TRREB
 - C$389,9004 bd2 ba-- sqft17 Edgemere Cres, London, ON N5Z 4M6For Sale
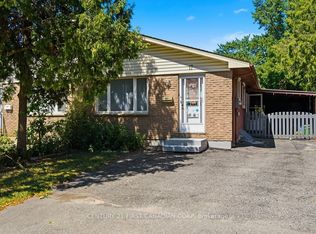 MLS ID #X13699992, CENTURY 21 FIRST CANADIAN CORP. TRREB
 - C$399,0003 bd1 ba-- sqft1025 King St, London, ON N5W 2X7For Sale
 MLS ID #X13665726, CENTURY 21 FIRST CANADIAN CORP. TRREB
 - C$474,9004 bd2 ba-- sqft616 Glasgow St, London, ON N5Y 1V5For SaleMLS ID #X13485548, KELLER WILLIAMS LIFESTYLES. TRREB
- C$399,9003 bd2 ba-- sqft594 Highbury Ave N, London, ON N5W 4K9For SaleMLS ID #X13493530, CENTURY 21 FIRST CANADIAN CORP. TRREB
- C$399,0003 bd2 ba-- sqft1564 Nairn Ave, London, ON N5V 2P2For SaleMLS ID #X13610920, RE/MAX CENTRE CITY REALTY INC.. TRREB
- C$444,9003 bd1 ba-- sqft1030 York St, London, ON N5W 2T5For SaleMLS ID #X13659192, SUTTON GROUP - SELECT REALTY. TRREB
- C$525,0004 bd2 ba-- sqft64 Linwood St, London, ON N5Y 1W2For SaleMLS ID #X13633860, RE/MAX CENTRE CITY REALTY INC.. TRREB
- C$499,9005 bd2 ba-- sqft713 Adelaide St N, London, ON N5Y 2L4For SaleCentury 21 Canada
- C$399,9003 bd3 ba-- sqft781 Dufferin Ave, London, ON N5W 3J9For SaleMLS ID #X13115008, RE/MAX CENTRE CITY REALTY INC.. TRREB
- C$399,0003 bd2 ba-- sqft220 Admiral Dr, London, ON N5V 1H8For SaleMLS ID #X13661964, ROYAL LEPAGE TRILAND REALTY. TRREB
- C$449,9004 bd2 ba-- sqft40 Culver Ct, London, ON N5V 3E8For SaleMLS ID #X13427136, CENTURY 21 FIRST CANADIAN CORP. TRREB
- C$499,9003 bd2 ba-- sqft407 Vermont Ave, London, ON N5Z 3E4For SaleMLS ID #X13703490, CENTURY 21 FIRST CANADIAN CORP. TRREB
- C$449,9003 bd2 ba-- sqft212 Martinet Ave, London, ON N5V 4K2For SaleMLS ID #X13658154, CENTURY 21 FIRST CANADIAN CORP. TRREB
- C$475,0003 bd3 ba-- sqft1169 Oxford St E, London, ON N5Y 3L7For SaleMLS ID #X13231232, CENTURY 21 FIRST CANADIAN CORP. TRREB
- C$439,9004 bd2 ba-- sqft228 Pochard Ln, London, ON N5W 5Z3For SaleMLS ID #X13483052, RE/MAX CENTRE CITY REALTY INC.. TRREB
- C$435,0003 bd2 ba-- sqft34 Dudley Cres, London, ON N6E 1S4For SaleMLS ID #X13518118, Century 21 Heritage House Ltd Brokerage. TRREB
- C$454,9904 bd2 ba-- sqft70 Homan St, London, ON N5Z 1A8For SaleMLS ID #X12928144, ROYAL LEPAGE TRILAND REALTY. TRREB
- C$429,9003 bd2 ba-- sqft118 Emery St W, London, ON N6J 1S1For SaleMLS ID #X13638408, KELLER WILLIAMS LIFESTYLES. TRREB
