ULTRA AFFORDABLE semi-detached living in one of London's most convenient neighbourhoods for those in and out of the city on a frequent basis - welcome to 220 Admiral Drive, the value-packed opportunity buyers have been waiting for! This 3-bed, 2-bath semi offers a solid footprint, a great layout, and a prime location close to schools, parks, shopping, Fanshawe College, and every convenience, all at a price that's nearly impossible to find in this area neighborhood today. Inside, the home is livable and loaded with potential, making it ideal for first-time buyers, renovators, or anyone wanting to build instant equity. Yes, it needs a bit of attention and a good declutter - but that's exactly why this one is such a smart buy! The bones are here, the space is here, and the upside is huge. Enjoy a bright main floor with a large living area, functional kitchen, and dining space, plus three comfortable bedrooms upstairs. The lower level provides even more room to grow with a finished rec area and storage plus full laundry service with sink. Outside, you get a deep lot, private driveway, and a backyard ready for your landscaping vision. Whether you're looking to polish it up for yourself or transform it into a standout rental, this property delivers unbeatable potential in a neighbourhood where semis command much higher prices. If you've been waiting for an affordable entry point into London's competitive market, this is it!
For sale
C$399,000
220 Admiral Dr, London, ON N5V 1H8
3beds
2baths
Single Family Residence
Built in ----
3,088 Square Feet Lot
$-- Zestimate®
C$--/sqft
C$-- HOA
What's special
Bright main floorFunctional kitchenDining spaceThree comfortable bedrooms upstairsFinished rec areaDeep lotPrivate driveway
- 1 day |
- 8 |
- 0 |
Zillow last checked:
Listing updated:
Listed by:
ROYAL LEPAGE TRILAND REALTY
Source: TRREB,MLS®#: X13661964 Originating MLS®#: London and St. Thomas Association of REALTORS
Originating MLS®#: London and St. Thomas Association of REALTORSFacts & features
Interior
Bedrooms & bathrooms
- Bedrooms: 3
- Bathrooms: 2
Bedroom 2
- Level: Second
- Dimensions: 13.3x9.4
Heating
- Forced Air, Gas
Cooling
- Central Air
Features
- None
- Basement: Partially Finished,Full
- Has fireplace: No
Interior area
- Living area range: 700-1100 null
Property
Parking
- Total spaces: 3
- Parking features: Private
Features
- Stories: 2
- Pool features: None
- Waterfront features: None
Lot
- Size: 3,088 Square Feet
Details
- Parcel number: 081281228
Construction
Type & style
- Home type: SingleFamily
- Property subtype: Single Family Residence
Materials
- Vinyl Siding, Brick
- Foundation: Poured Concrete
- Roof: Shingle
Utilities & green energy
- Sewer: Sewer
Community & HOA
Location
- Region: London
Financial & listing details
- Annual tax amount: C$2,163
- Date on market: 8/11/2026
Price history
Price history is unavailable.
Public tax history
Tax history is unavailable.
Climate risks
Neighborhood: Argyle
Nearby schools
GreatSchools rating
No schools nearby
We couldn't find any schools near this home.
- C$469,0005 bd2 ba-- sqft221 Admiral Dr, London, ON N5V1H9For Sale

- C$449,0003 bd2 ba-- sqft208 Admiral Dr, London, ON N5V1H8For Sale

- C$2,4004 bd2 ba-- sqft27 Toulon Cres, London, ON N5V1J4For Rent
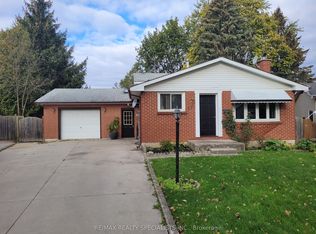
- C$1,7452 bd1 ba1.3k sqft217 Admiral Dr, London, ON N5V1H9For Rent
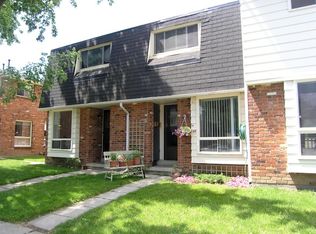
- C$--2 bd1 ba1.3k sqft217 Admiral Dr #355868, London, ON N5V1H9Off Market
- C$--3 bd2 ba1.6k sqft217 Admiral Dr #362741, London, ON N5V1H9Off Market
- C$--3 bd2 ba1.6k sqft217 Admiral Dr #1476676, London, ON N5V1H9Off Market
- C$--3 bd1 ba1.3k sqft241 Admiral Dr #1, London, ON N5V1H9Off Market
Similar homes
- C$399,0003 bd2 ba-- sqft318 Admiral Dr, London, ON N5V 1J1For Sale
 MLS ID #X13626276, RE/MAX GOLD REALTY INC.. TRREB
 - C$448,0004 bd2 ba-- sqft25 Noel Ave, London, ON N5V 1A8For Sale
 MLS ID #X13666488, CENTURY 21 FIRST CANADIAN CORP. TRREB
 - C$399,9003 bd2 ba-- sqft95 Bonaventure Dr, London, ON N5V 4A7For Sale
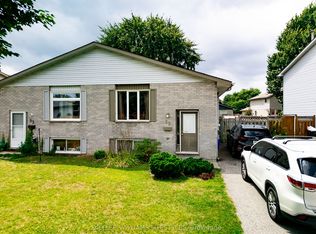 MLS ID #X13649730, KELLER WILLIAMS LIFESTYLES. TRREB
 - C$449,9003 bd2 ba-- sqft212 Martinet Ave, London, ON N5V 4K2For Sale
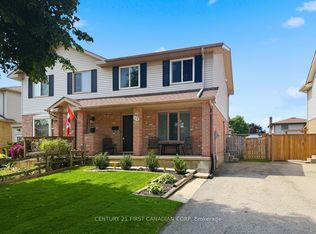 MLS ID #X13658154, CENTURY 21 FIRST CANADIAN CORP. TRREB
 - C$449,0003 bd2 ba-- sqft208 Admiral Dr, London, ON N5V 1H8For SaleMLS ID #X13437086, RIGHT AT HOME REALTY. TRREB
- C$389,9003 bd1 ba-- sqft2 Noel Ave, London, ON N5V 1A9For SaleMLS ID #X13563682, THE REALTY FIRM INC.. TRREB
- C$489,0003 bd1 ba-- sqft160 Wellesley Cres, London, ON N5V 1J7For SaleMLS ID #X13652356, ROYAL LEPAGE TRILAND REALTY. TRREB
- C$423,2003 bd2 ba-- sqft2008 Royal Cres, London, ON N5V 1N8For SaleMLS ID #X13071234, THRIVE REALTY GROUP INC.. TRREB
- C$389,9003 bd2 ba1.7k sqft1990 Wavell St #74, London, ON N5V 4N5For SaleMLS ID #40853325, Anurag Sharma, Broker, RE/MAX Twin City Realty Inc.. ITSO
- C$429,9003 bd3 ba-- sqft511 Admiral Dr #49, London, ON N5V 4R4For SaleMLS ID #X13656682, EXP REALTY. TRREB
- C$499,9003 bd2 ba-- sqft321 Simpson Cres, London, ON N5V 5E1For SaleMLS ID #X13665372, EXP REALTY. TRREB
- C$408,9004 bd2 ba-- sqft12 Noel Ave, London, ON N5V 1A9For SaleMLS ID #X12929310, CENTURY 21 FIRST CANADIAN CORP. TRREB
- C$479,9003 bd2 ba-- sqft15 Talavera Cres, London, ON N5V 1K7For SaleMLS ID #X13628056, ROYAL LEPAGE TRILAND REALTY. TRREB
- C$399,0003 bd2 ba-- sqft1766 Culver Dr, London, ON N5V 3H2For SaleMLS ID #X13539664, THE CANADIAN HOME REALTY INC.. TRREB
- C$399,9994 bd2 ba-- sqft99 Toulon Cres, London, ON N5V 1J4For SaleMLS ID #X13417022, RE/MAX ACE REALTY INC.. TRREB
- C$454,9004 bd2 ba-- sqft68 Talavera Cres, London, ON N5V 1K8For SaleMLS ID #X13503506, RIGHT AT HOME REALTY. TRREB
- C$499,9003 bd2 ba-- sqft27 Villeneuve Cres, London, ON N5V 1M7For SaleMLS ID #X13585882, BLUE FOREST REALTY INC.. TRREB
- C$399,9003 bd2 ba-- sqft1990 Wavell St #67, London, ON N5V 4N5For SaleMLS ID #X13503172, THE REALTY FIRM INC.. TRREB
- C$569,0003 bd2 ba-- sqft374 Hale St, London, ON N5W 1G4For SaleMLS ID #X13667350, RE/MAX ICON REALTY. TRREB
- C$578,9003 bd2 ba-- sqft1975 Royal Cres, London, ON N5V 1N6For SaleMLS ID #X13625428, BLUE FOREST REALTY INC.. TRREB
