Priced to sell! Fantastic opportunity for first-time buyers, investors, or handy homeowners looking to build equity. This 2+1 bedroom, 2 bathroom semi-detached home offers plenty of potential in a family-friendly neighbourhood. The bright walkout lower level offers excellent flexibility and the possibility for a future in-law suite or secondary unit (buyer to verify all requirements).Enjoy a fully fenced backyard, newer roof, newer central air conditioning, and a location that's hard to beat. Close to great schools, parks, shopping, and just minutes to Veterans Memorial Parkway with quick access to Highway 401, making commuting a breeze.Whether you're looking for your first home, an investment property, or a home you can update over time, this is an opportunity you won't want to miss. Offered at an attractive price and ready for its next owner.
For sale
C$399,900
95 Bonaventure Dr, London, ON N5V 4A7
3beds
2baths
Single Family Residence
Built in ----
5,222 Square Feet Lot
$-- Zestimate®
C$--/sqft
C$-- HOA
What's special
Bright walkout lower levelFully fenced backyardNewer roofNewer central air conditioning
- 20 hours |
- 13 |
- 0 |
Zillow last checked:
Listing updated:
Listed by:
KELLER WILLIAMS LIFESTYLES
Source: TRREB,MLS®#: X13649730 Originating MLS®#: London and St. Thomas Association of REALTORS
Originating MLS®#: London and St. Thomas Association of REALTORSFacts & features
Interior
Bedrooms & bathrooms
- Bedrooms: 3
- Bathrooms: 2
Primary bedroom
- Level: Main
- Dimensions: 4.62 x 3.09
Bedroom 2
- Level: Main
- Dimensions: 3.58 x 2.69
Bedroom 3
- Level: Lower
- Dimensions: 6.09 x 3.45
Bathroom
- Level: Main
- Dimensions: 2.44 x 1.22
Bathroom
- Level: Lower
- Dimensions: 1.83 x 1.52
Dining room
- Level: Main
- Dimensions: 3.27 x 2.92
Family room
- Level: Lower
- Dimensions: 5.48 x 3.45
Kitchen
- Level: Main
- Dimensions: 4.41 x 3.44
Living room
- Level: Main
- Dimensions: 3.96 x 3.53
Heating
- Forced Air, Gas
Cooling
- Central Air
Features
- In-Law Capability
- Basement: Finished with Walk-Out
- Has fireplace: No
Interior area
- Living area range: 700-1100 null
Property
Parking
- Total spaces: 2
- Parking features: Private Double, Private Triple, Private
Features
- Patio & porch: Porch
- Pool features: None
Lot
- Size: 5,222 Square Feet
- Features: Fenced Yard, Place Of Worship, School Bus Route, School, Library
- Topography: Flat
Details
- Additional structures: Fence - Full
- Parcel number: 081281588
Construction
Type & style
- Home type: SingleFamily
- Architectural style: Bungalow-Raised
- Property subtype: Single Family Residence
Materials
- Brick, Vinyl Siding
- Foundation: Poured Concrete
- Roof: Asphalt Shingle
Utilities & green energy
- Sewer: Sewer
Community & HOA
Community
- Security: Smoke Detector(s)
Location
- Region: London
Financial & listing details
- Annual tax amount: C$3,152
- Date on market: 8/7/2026
K
KELLER WILLIAMS LIFESTYLES
By pressing Contact Agent, you agree that the real estate professional identified above may call/text you about your search, which may involve use of automated means and pre-recorded/artificial voices. You don't need to consent as a condition of buying any property, goods, or services. Message/data rates may apply. You also agree to our Terms of Use. Zillow does not endorse any real estate professionals. We may share information about your recent and future site activity with your agent to help them understand what you're looking for in a home.
Price history
Price history is unavailable.
Public tax history
Tax history is unavailable.
Climate risks
Neighborhood: Argyle
Nearby schools
GreatSchools rating
No schools nearby
We couldn't find any schools near this home.
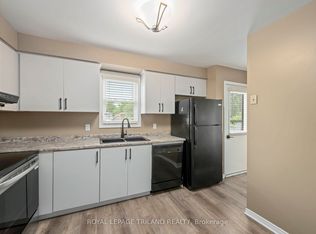
- C$440,0003 bd2 ba-- sqft83 Bonaventure Dr, London, ON N5V4A7For Sale
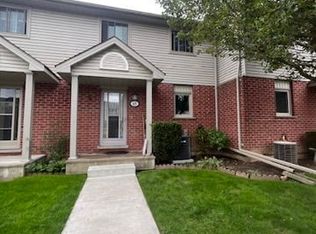
- C$2,4503 bd2 ba-- sqft511 Admiral Dr W #65, London, ON N5V4R4For Rent
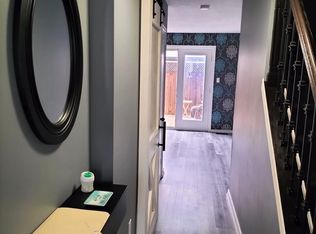
- C$--4 bd2 ba1.5k sqft511 Admiral Dr #10, London, ON N5V4R4Off Market
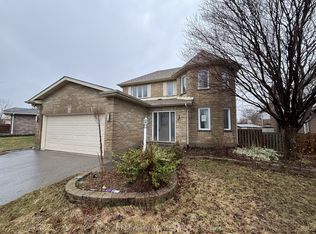
- C$579,5003 bd3 ba-- sqft123 Napoleon Ct, London, ON N5V4B2For Sale
- C$--3 bd1 ba1.2k sqft217 Martinet Ave #37, London, ON N5V4P5Off Market
- C$349,9993 bd2 ba-- sqft131 Bonaventure Dr #2, London, ON N5V4H8For Sale
- C$729,9004 bd3 ba-- sqft54 Napoleon Dr, London, ON N5V4A8For Sale
- C$499,9003 bd2 ba-- sqft55 Jena Cres, London, ON N5V1L3For Sale
Similar homes
- C$399,0003 bd2 ba-- sqft318 Admiral Dr, London, ON N5V 1J1For Sale
 MLS ID #X13626276, RE/MAX GOLD REALTY INC.. TRREB
 - C$389,9003 bd2 ba1.7k sqft1990 Wavell St #74, London, ON N5V 4N5For Sale
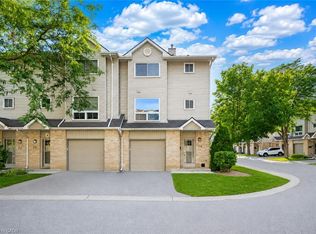 MLS ID #40853325, Anurag Sharma, Broker, RE/MAX Twin City Realty Inc.. ITSO
 - C$489,0003 bd1 ba-- sqft160 Wellesley Cres, London, ON N5V 1J7For Sale
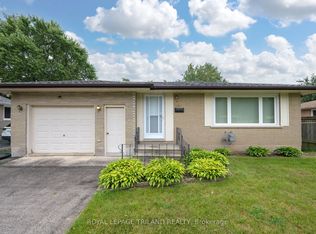 MLS ID #X13652356, ROYAL LEPAGE TRILAND REALTY. TRREB
 - C$389,9003 bd1 ba-- sqft2 Noel Ave, London, ON N5V 1A9For Sale
 MLS ID #X13563682, THE REALTY FIRM INC.. TRREB
 - C$360,0003 bd2 ba-- sqft151 Martinet Ave #11, London, ON N5V 4T4For SaleMLS ID #X13628064, SUTTON GROUP - SELECT REALTY. TRREB
- C$423,2003 bd2 ba-- sqft2008 Royal Cres, London, ON N5V 1N8For SaleMLS ID #X13071234, THRIVE REALTY GROUP INC.. TRREB
- C$479,9003 bd2 ba-- sqft15 Talavera Cres, London, ON N5V 1K7For SaleMLS ID #X13628056, ROYAL LEPAGE TRILAND REALTY. TRREB
- C$399,0003 bd2 ba-- sqft1766 Culver Dr, London, ON N5V 3H2For SaleMLS ID #X13539664, THE CANADIAN HOME REALTY INC.. TRREB
- C$415,0003 bd1 ba-- sqft1376 Kostis Ave, London, ON N5V 3E2For SaleMLS ID #X13082986, BLUE FOREST REALTY INC.. TRREB
- C$454,9004 bd2 ba-- sqft68 Talavera Cres, London, ON N5V 1K8For SaleMLS ID #X13503506, RIGHT AT HOME REALTY. TRREB
- C$408,9004 bd2 ba-- sqft12 Noel Ave, London, ON N5V 1A9For SaleMLS ID #X12929310, CENTURY 21 FIRST CANADIAN CORP. TRREB
- C$399,9003 bd2 ba-- sqft1990 Wavell St #67, London, ON N5V 4N5For SaleMLS ID #X13503172, THE REALTY FIRM INC.. TRREB
- C$424,9002 bd1 ba-- sqft396 Avondale Rd, London, ON N5W 5B7For SaleMLS ID #X13599920, CENTURY 21 FIRST CANADIAN CORP. TRREB
- C$449,0003 bd2 ba-- sqft208 Admiral Dr, London, ON N5V 1H8For SaleMLS ID #X13437086, RIGHT AT HOME REALTY. TRREB
- C$376,9003 bd3 ba-- sqft151 Bonaventure Dr #1, London, ON N5V 4M1For SaleMLS ID #X13142176, SUTTON GROUP - SELECT REALTY. TRREB
- C$349,9993 bd2 ba-- sqft131 Bonaventure Dr #2, London, ON N5V 4H8For SaleMLS ID #X13536330, ROYAL LEPAGE TRILAND REALTY. TRREB
- C$319,0003 bd2 ba-- sqft595 3rd St #32, London, ON N5V 4A1For SaleMLS ID #X13640642, EXIT REALTY COMMUNITY. TRREB
- C$419,9003 bd2 ba-- sqft1990 Wavell St #12, London, ON N5V 4N5For SaleMLS ID #X13542468, SUTTON GROUP PREFERRED REALTY INC.. TRREB
- C$489,9993 bd2 ba-- sqft167 Carlyle Dr, London, ON N5V 3J1For SaleMLS ID #X13567070, CENTURY 21 FIRST CANADIAN CORP. TRREB
- C$579,5003 bd3 ba-- sqft123 Napoleon Ct, London, ON N5V 4B2For SaleMLS ID #X13070748, ROYAL LEPAGE PERFORMANCE REALTY. TRREB
