Charming All-Brick 1 1/2 -Story Home with Heated detached Garage! Welcome to 374 Hale Street, this 3-bedroom, 1+1 bathroom home featuring a durable metal roof, functional layout and beautifully landscaped yard, with parking for up to eight vehicles. The spacious primary bedroom is conveniently located on the main floor and offers a walk-in closet. Upstairs, you'll find additional bedrooms providing flexible space for family, guests or a home office. The heated detached garage, built in 2018, is a standout feature-perfect for the car enthusiast, hobbyist, workshop, extra storage or year-round projects. Recent updates include new A/C (2025) and water heater (2025). Ideally located close to shopping, schools, parks, restaurants and everyday amenities. A fantastic opportunity to own a charming home with exceptional garage space! Book a private viewing today!
For sale
C$569,000
374 Hale St, London, ON N5W 1G4
3beds
2baths
Single Family Residence
Built in ----
6,750 Square Feet Lot
$-- Zestimate®
C$--/sqft
C$-- HOA
What's special
Heated detached garageDurable metal roofBeautifully landscaped yardWalk-in closet
- 6 hours |
- 3 |
- 0 |
Zillow last checked:
Listing updated:
Listed by:
RE/MAX ICON REALTY
Source: TRREB,MLS®#: X13667350 Originating MLS®#: London and St. Thomas Association of REALTORS
Originating MLS®#: London and St. Thomas Association of REALTORSFacts & features
Interior
Bedrooms & bathrooms
- Bedrooms: 3
- Bathrooms: 2
Heating
- Forced Air, Gas
Cooling
- Central Air
Appliances
- Included: Bar Fridge, Water Heater
Features
- Primary Bedroom - Main Floor, Water Meter, Storage
- Basement: Finished,Partially Finished
- Has fireplace: Yes
- Fireplace features: Electric, Natural Gas, Living Room
Interior area
- Living area range: 1100-1500 null
Property
Parking
- Total spaces: 10
- Parking features: Private, Garage Door Opener
- Has garage: Yes
Features
- Stories: 1.5
- Patio & porch: Porch, Deck
- Exterior features: Landscaped, Lighting
- Pool features: None
Lot
- Size: 6,750 Square Feet
- Features: Fenced Yard, Park, Public Transit, School, School Bus Route, Place Of Worship, Rectangular Lot
Details
- Additional structures: Fence - Full, Shed, Garden Shed, Storage
- Parcel number: 081150158
Construction
Type & style
- Home type: SingleFamily
- Property subtype: Single Family Residence
Materials
- Brick
- Foundation: Poured Concrete
- Roof: Metal
Utilities & green energy
- Sewer: Sewer
Community & HOA
Location
- Region: London
Financial & listing details
- Annual tax amount: C$3,504
- Date on market: 8/12/2026
Price history
Price history is unavailable.
Public tax history
Tax history is unavailable.
Climate risks
Neighborhood: East London
Nearby schools
GreatSchools rating
No schools nearby
We couldn't find any schools near this home.
- C$995,000-- sqft459 Hale St, London, ON N5W1G6Lot/Land

- C$499,9993 bd3 ba-- sqft360 Hale St, London, ON N5W1G4For Sale

- C$--2 bd1 ba1.1k sqft509 Hale St #0, London, ON N5W1G7Off Market
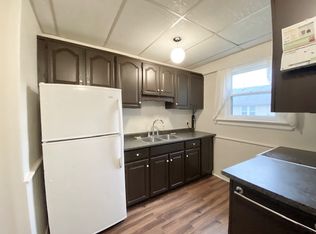
- C$389,9004 bd2 ba-- sqft89 Heather Cres, London, ON N5W4L6For Sale

- C$489,9003 bd2 ba-- sqft523 Hale St N, London, ON N5W1G9For Sale
- C$2,9005 bd2 ba-- sqft14 Graham Cres, London, ON N5W4L8For Rent
- C$469,0004 bd2 ba-- sqft16 Pritchard Pl, London, ON N5W2J2For Sale
- C$429,9002 bd1 ba-- sqft1316 Langmuir Ave, London, ON N5W2G6For Sale
Similar homes
- C$624,9003 bd2 ba-- sqft295 Tweedsmuir Ave, London, ON N5W 1L5For Sale
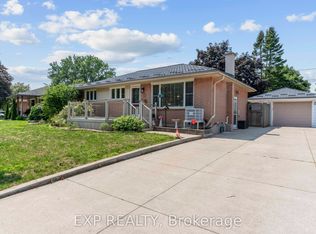 MLS ID #X13664182, EXP REALTY. TRREB
 - C$475,0003 bd2 ba-- sqft151 Hale St, London, ON N5W 1E5For Sale
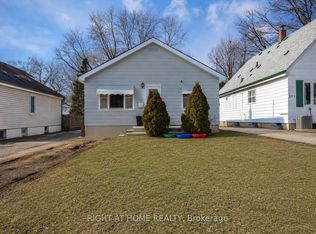 MLS ID #X13663542, RIGHT AT HOME REALTY INC.. TRREB
 - C$499,9993 bd3 ba-- sqft360 Hale St, London, ON N5W 1G4For SaleMLS ID #X13514010, ELIXIR REAL ESTATE INC.. TRREB
- C$645,0004 bd2 ba-- sqft54 Manitoulin Dr, London, ON N5W 1M4For Sale
 MLS ID #X13657598, CENTURY 21 FIRST CANADIAN CORP. TRREB
 - C$524,9003 bd2 ba-- sqft118 Delaware St, London, ON N5Z 2N5For SaleMLS ID #X13649940, RE/MAX CENTRE CITY REALTY INC.. TRREB
- C$605,0003 bd2 ba-- sqft277 Short Ave S, London, ON N5W 1W3For SaleMLS ID #X13456198, Global Bricks Realty. TRREB
- C$494,5003 bd2 ba-- sqft28 Tweedsmuir Ave, London, ON N5W 1K5For SaleMLS ID #X13635118, CENTURY 21 FIRST CANADIAN CORP. TRREB
- C$469,0004 bd2 ba-- sqft16 Pritchard Pl, London, ON N5W 2J2For SaleMLS ID #X13639692, ROYAL LEPAGE TRILAND REALTY. TRREB
- C$579,0004 bd2 ba-- sqft203 Merlin Cres, London, ON N5W 5A2For SaleMLS ID #X13606032, FOREST HILL REAL ESTATE INC.. TRREB
- C$399,9003 bd2 ba-- sqft594 Highbury Ave N, London, ON N5W 4K9For SaleMLS ID #X13493530, CENTURY 21 FIRST CANADIAN CORP. TRREB
- C$624,9003 bd2 ba-- sqft447 Woodman Ave, London, ON N5W 4A1For SaleMLS ID #X13648400, SUTTON GROUP PREFERRED REALTY INC.. TRREB
- C$530,0003 bd2 ba-- sqft25 Elm St, London, ON N5Z 2K3For SaleMLS ID #X13633764, THRIVE REALTY GROUP INC.. TRREB
- C$429,9002 bd1 ba-- sqft1316 Langmuir Ave, London, ON N5W 2G6For SaleMLS ID #X13656966, SUTTON GROUP - SELECT REALTY. TRREB
- C$529,9003 bd2 ba-- sqft208 Niagara St, London, ON N5W 1R6For SaleMLS ID #X13592222, RE/MAX CENTRE CITY REALTY INC.. TRREB
- C$549,9004 bd2 ba-- sqft234 Goddard Blvd, London, ON N5W 5A1For SaleMLS ID #X13612538, THRIVE REALTY GROUP INC.. TRREB
- C$599,0003 bd3 ba-- sqft1774 Trafalgar St, London, ON N5W 1X6For SaleMLS ID #X12974228, HOMELIFE SILVERCITY REALTY INC.. TRREB
- C$575,0003 bd2 ba-- sqft130 Fundy Ave, London, ON N5W 1R9For SaleMLS ID #X13515858, SUTTON GROUP PREFERRED REALTY INC.. TRREB
- C$444,9003 bd1 ba-- sqft1030 York St, London, ON N5W 2T5For SaleMLS ID #X13659192, SUTTON GROUP - SELECT REALTY. TRREB
- C$645,9005 bd2 ba-- sqft529 Highbury Ave N, London, ON N5W 4K6For SaleMLS ID #X13634966, COMFREE. TRREB
- C$499,9993 bd2 ba-- sqft1319 Wilton Ave, London, ON N5W 2H5For SaleMLS ID #X13512698, THE REALTY FIRM INC.. TRREB
