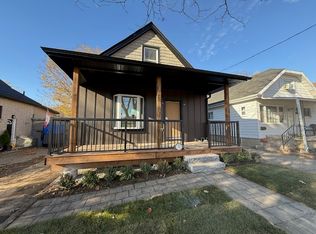
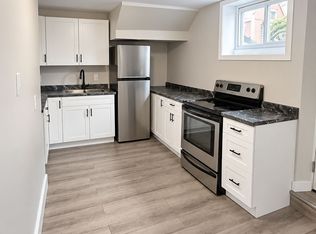
Reimagined and Redesigned this home has been completely renovated inside right down to the studs. From the front door enter into a large living room featuring new LED pot lights and an electric fireplace, with an inset TV space for a clean and spacious entertainment area. The open concept main floor also features a 2 piece bathroom, kitchen including a large island with ample storage, full size pantry and a side door that allows quick backyard access, to bringing your groceries in without trekking through the house. Endless amount of windows throughout offer natural light and fresh air. New Central air combined with the forced air gas furnace for peace of mind and great climate control. The upper level includes a primary bedroom with two closets, a second bedroom with closet and full bathroom. Additional living space in the lower level you will find a large bedroom or play/games room, ample storage in the utility room plus a private graded entrance! This corner lot provides a large fenced yard ideal ready for your planning exterior design. Featuring two driveways, this corner lot offers an oversized sized & insulated detached one car garage complete with heater and plenty of room for a workshop.
For sale
C$489,900
118 Delaware St, London, ON N5Z 2N5
3beds
2baths
Single Family Residence
Built in ----
5,571 Square Feet Lot
$-- Zestimate®
C$--/sqft
C$-- HOA
What's special
Electric fireplaceOpen concept main floorFull size pantryPrivate graded entranceCorner lotLarge fenced yardTwo driveways
- 1 day
- 9
- 0
Zillow last checked:
Listing updated:
Listed by:
SUTTON GROUP PREFERRED REALTY INC.
Source: TRREB,MLS®#: X13818144 Originating MLS®#: London and St. Thomas Association of REALTORS
Originating MLS®#: London and St. Thomas Association of REALTORSFacts & features
Interior
Bedrooms & bathrooms
- Bedrooms: 3
- Bathrooms: 2
Heating
- Forced Air, Gas
Cooling
- Central Air
Appliances
- Included: Water Heater
Features
- Basement: Full,Partially Finished
- Has fireplace: Yes
- Fireplace features: Electric
Interior area
- Living area range: 1100-1500 null
Property
Parking
- Total spaces: 5
- Parking features: Private
- Has garage: Yes
Features
- Stories: 1.5
- Pool features: None
Lot
- Size: 5,571 Square Feet
- Features: Fenced Yard, Library, Park, Place Of Worship, School, Public Transit
Details
- Parcel number: 083430134
Construction
Type & style
- Home type: SingleFamily
- Property subtype: Single Family Residence
Materials
- Aluminum Siding
- Foundation: Concrete
- Roof: Asphalt Shingle
Utilities & green energy
- Sewer: Sewer
Community & HOA
Location
- Region: London
Financial & listing details
- Annual tax amount: C$2,481
- Date on market: 9/23/2026
Price history
Price history is unavailable.
Public tax history
Tax history is unavailable.
Climate risks
Neighborhood: Hamilton Road
Nearby schools
GreatSchools rating
No schools nearby
We couldn't find any schools near this home.

Similar homes
- C$499,8003 bd2 ba-- sqft201 Emerson Ave, London, ON N5Z 3L5For Sale
 MLS ID #X13820548, CENTURY 21 FIRST CANADIAN CORP. TRREB
 - C$485,9003 bd2 ba-- sqft1920 Duluth Cres, London, ON N5V 1H7For Sale
 MLS ID #X13691624, RE/MAX ADVANTAGE REALTY LTD.. TRREB
 - C$499,9993 bd2 ba-- sqft1319 Wilton Ave, London, ON N5W 2H5For Sale
 MLS ID #X13512698, THE REALTY FIRM INC.. TRREB
 - C$434,9003 bd2 ba-- sqft461 Cleveland Ave, London, ON N5Z 3C3For Sale
 MLS ID #X13765262, SUTTON GROUP - SELECT REALTY. TRREB
