Welcome to 41 Balaclava Street - a lovingly maintained 2-storey century home in the heart of St. Thomas, offering approx. 1,650 sq ft of above grade, finished living space, three bedrooms, and a deep, private lot at an accessible price point.Step inside to a bright, open main floor where the living room and dining room flow together - the natural light the sellers love most pours through both spaces. The heart of the home is the refreshed kitchen, complete with a centre island that adds prep space, storage, and a natural gathering spot. Fridge, stove, dishwasher, and microwave are all included, along with an owned on-demand water heater.Upstairs, the generously sized primary bedroom is a true standout - noticeably larger than what buyers typically find at this price point - with two more well-proportioned bedrooms completing the sleeping space.Outside is where this property really separates itself: a big, deep yard (approx. 8,400 sq ft) with room for kids, pets, gardens, and entertaining, plus a deck and covered porch for morning coffee. The lot also opens the door to future possibilities, including potential garden suite/ADU opportunities (buyer to verify).Additional highlights include a full unfinished basement ready for storage or future finishing, gas forced-air heating, central air, municipal water and sewer, and a private drive with parking for four. Flexible closing available - move in on your timeline.
For sale
C$399,900
41 Balaclava St, Saint Thomas, ON N5P 3C3
3beds
1baths
Single Family Residence
Built in ----
8,703 Square Feet Lot
$-- Zestimate®
C$--/sqft
C$-- HOA
What's special
Three bedroomsBright open main floorRefreshed kitchenOwned on-demand water heaterTwo more well-proportioned bedroomsGas forced-air heatingCentral air
- 5 hours
- 3
- 0
Zillow last checked:
Listing updated:
Listed by:
CENTURY 21 B.J. ROTH REALTY LTD., BROKERAGE
Source: TRREB,MLS®#: X14190452 Originating MLS®#: Toronto Regional Real Estate Board
Facts & features
Interior
Bedrooms & bathrooms
- Bedrooms: 3
- Bathrooms: 1
Primary bedroom
- Level: Second
- Dimensions: 4.08 x 4.27
Bedroom
- Level: Main
- Dimensions: 4.08 x 3.58
Bedroom 2
- Level: Second
- Dimensions: 4.08 x 3.23
Bedroom 3
- Level: Second
- Dimensions: 3.93 x 2.82
Bathroom
- Level: Second
- Dimensions: 1.87 x 2.34
Family room
- Level: Main
- Dimensions: 4.08 x 3.92
Foyer
- Level: Main
- Dimensions: 2.96 x 4.1
Kitchen
- Level: Main
- Dimensions: 5.26 x 3.93
Laundry
- Level: Second
- Dimensions: 0.82 x 2.34
Heating
- Forced Air, Gas
Cooling
- Central Air
Appliances
- Included: Water Heater
Features
- Water Meter
- Basement: Full,Unfinished
- Has fireplace: No
Interior area
- Living area range: 1500-2000 null
Property
Parking
- Total spaces: 4
- Parking features: Private
Features
- Stories: 2
- Patio & porch: Deck, Porch
- Exterior features: Privacy
- Pool features: None
Lot
- Size: 8,703 Square Feet
Details
- Parcel number: 351840051
Construction
Type & style
- Home type: SingleFamily
- Property subtype: Single Family Residence
Materials
- Vinyl Siding
- Foundation: Poured Concrete, Stone
- Roof: Asphalt Shingle
Utilities & green energy
- Sewer: Sewer
Community & HOA
Location
- Region: Saint Thomas
Financial & listing details
- Annual tax amount: C$2,552
- Date on market: 11/18/2026
Price history
Price history is unavailable.
Public tax history
Tax history is unavailable.
Climate risks
Neighborhood: Balaclava South
Nearby schools
GreatSchools rating
No schools nearby
We couldn't find any schools near this home.
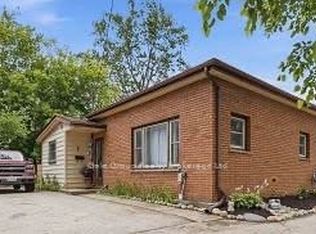


Similar homes
- C$409,9004 bd2 ba-- sqft169 Wellington St, Saint Thomas, ON N5R 2S3For Sale
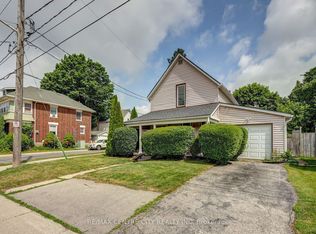 MLS ID #X13678034, RE/MAX CENTRE CITY REALTY INC. TRREB
- C$364,9003 bd2 ba-- sqft56 Mitchell St, Saint Thomas, ON N5R 2T9For Sale
 MLS ID #X13634038, RE/MAX CENTRE CITY REALTY INC.. TRREB
- C$299,9003 bd1 ba-- sqft60 Manitoba St, Saint Thomas, ON N5P 3A4For Sale
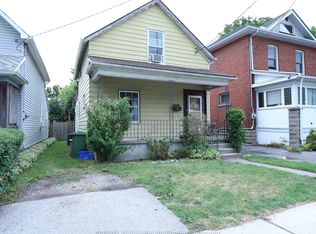 MLS ID #X13824662, RE/MAX Tri-County Realty Inc Brokerage. TRREB
- C$539,0004 bd2 ba-- sqft61 Alma St, Saint Thomas, ON N5P 3A9For Sale
 MLS ID #X14030814, RE/MAX CENTRE CITY REALTY INC. TRREB
