The Gables. Location!! minutes to Transit, Western University, University Hospital, Masonville Mall. Buy with confidence! Basement one bedroom , can be converted to 2 bedrooms. Renovated kitchen with quartz counters and subway tiled backsplash, upgraded bathrooms with quartz counters and glass showers, Tiled floors - ground ; Laminate floors 2nd floor and basement.
For sale
C$430,000
1570 Richmond St #34, London, ON N6G 4W1
3beds
3baths
Townhouse
Built in ----
-- sqft lot
$-- Zestimate®
C$--/sqft
C$516/mo HOA
What's special
Subway tiled backsplashGlass showersTiled floors - ground
- 73 days |
- 5 |
- 0 |
Zillow last checked:
Listing updated:
Listed by:
100% PARTNERS REAL ESTATE
Source: TRREB,MLS®#: X13341036 Originating MLS®#: Toronto Regional Real Estate Board
Originating MLS®#: Toronto Regional Real Estate BoardFacts & features
Interior
Bedrooms & bathrooms
- Bedrooms: 3
- Bathrooms: 3
Primary bedroom
- Level: Second
- Dimensions: 4.82 x 4.05
Bedroom
- Level: Basement
- Dimensions: 5.39 x 4.13
Bedroom 2
- Level: Second
- Dimensions: 3.64 x 4.39
Dining room
- Level: Main
- Dimensions: 3.8 x 2.79
Family room
- Level: Main
- Dimensions: 3.95 x 4.7
Kitchen
- Level: Main
- Dimensions: 3.17 x 3.98
Heating
- Forced Air, Gas
Cooling
- Central Air
Appliances
- Laundry: In Basement
Features
- Flooring: Carpet Free
- Basement: Finished
- Has fireplace: Yes
- Fireplace features: Natural Gas
Interior area
- Living area range: 1200-1399 null
Property
Parking
- Total spaces: 2
- Parking features: Garage
- Has garage: Yes
Features
- Stories: 2
Details
- Parcel number: 087070034
Construction
Type & style
- Home type: Townhouse
- Property subtype: Townhouse
Materials
- Brick, Vinyl Siding
Community & HOA
Community
- Senior community: Yes
HOA
- Services included: Common Elements Included, Building Insurance Included
- HOA fee: C$516 monthly
- HOA name: MCC
Location
- Region: London
Financial & listing details
- Annual tax amount: C$3,972
- Date on market: 6/6/2026
Price history
Price history is unavailable.
Public tax history
Tax history is unavailable.
Climate risks
Neighborhood: Masonville
Nearby schools
GreatSchools rating
No schools nearby
We couldn't find any schools near this home.
- C$--4 bd3 ba-- sqft1570 Richmond St #18, London, ON N6G4W1Off Market

- C$2,4003 bd3 ba-- sqft1570 Richmond St #55, London, ON N6G4W1For Rent
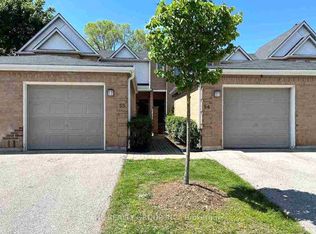
- C$--3 bd4 ba1.3k sqft1570 Richmond St #42, London, ON N6G4W1Off Market
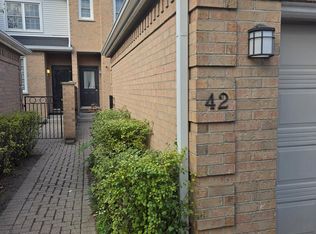
- C$499,9995 bd3 ba-- sqft1570 Richmond St #7, London, ON N6G4W1For Sale

- C$649,9002 bd3 ba-- sqft1574 Richmond St #3, London, ON N6G5H7For Sale
- C$498,0004 bd4 ba-- sqft1548 Richmond St #7, London, ON N6G4W7For Sale
- C$7504 bd2 ba-- sqft1548 Richmond St #17, London, ON N6G4W7For Rent
- C$559,9004 bd4 ba-- sqft1548 Richmond St #31, London, ON N6G4W7For Sale
Similar homes
- C$468,0004 bd4 ba-- sqft70 Sunnyside Dr #56, London, ON N5X 3W5For Sale
 MLS ID #X13642944, HOMEART REALTY SERVICES INC.. TRREB
 - C$374,9002 bd2 ba-- sqft1510 Richmond St #501, London, ON N6G 4V2For Sale
 MLS ID #X13500458, THE REALTY FIRM INC.. TRREB
 - C$440,0003 bd3 ba-- sqft30 Clarendon Cres #21, London, ON N6C 5Y1For Sale
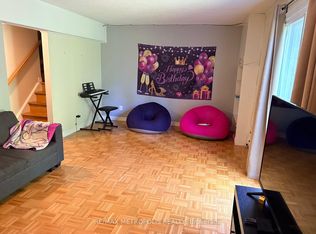 MLS ID #X13457060, RE/MAX METROPOLIS REALTY. TRREB
 - C$469,0003 bd3 ba-- sqft780 Fanshawe Park Rd E #18, London, ON N5X 1L5For Sale
 MLS ID #X13144828, NU-VISTA PINNACLE REALTY BROKERAGE INC. TRREB
 - C$469,0003 bd3 ba-- sqft3399 Castle Rock Pl #20, London, ON N6L 0C8For SaleMLS ID #X13648986, THRIVE REALTY GROUP INC.. TRREB
- C$399,9005 bd3 ba-- sqft190 Fleming Dr #3, London, ON N5V 5B8For SaleMLS ID #X13167556, BLUE FOREST REALTY INC.. TRREB
- C$389,9004 bd2 ba-- sqft70 Fiddlers Green Rd #122, London, ON N6H 4R4For SaleMLS ID #X13644022, CENTURY 21 FIRST CANADIAN CORP. TRREB
- C$499,0004 bd4 ba-- sqft1375 Whetherfield St #80, London, ON N6H 0B6For SaleMLS ID #X13639062, ROYAL LEPAGE PLATINUM REALTY. TRREB
- C$499,9004 bd2 ba-- sqft281 Hill St, London, ON N6B 1E1For SaleMLS ID #X13684482, CENTURY 21 FIRST CANADIAN CORP. TRREB
- C$379,9002 bd3 ba-- sqft295 Wilkins St #43, London, ON N6C 5C1For SaleMLS ID #X13670630, RE/MAX ADVANTAGE REALTY LTD.. TRREB
- C$319,9003 bd3 ba-- sqft311 Vesta Rd #16, London, ON N5Y 5H8For SaleMLS ID #X13650576, SUTTON GROUP PREFERRED REALTY INC.. TRREB
- C$469,0005 bd4 ba-- sqft505 Proudfoot Ln #25, London, ON N6H 5N8For SaleMLS ID #X13023536, ROYAL LEPAGE TRILAND REALTY. TRREB
- C$399,0003 bd2 ba1.3k sqft35 Waterman Ave #79, London, ON N6C 5T7For SaleMLS ID #40851183, Nishandeep Ahluwalia, Salesperson, Re/Max MILLENNIUM REAL ESTATE. ITSO
- C$359,0004 bd3 ba-- sqft253 Taylor St #29, London, ON N5Y 2J6For SaleMLS ID #X13476772, EVEREST REALTY LTD.. TRREB
- C$449,9006 bd3 ba-- sqft827 Quebec St, London, ON N5Y 1X3For SaleMLS ID #X13539216, CENTURY 21 FIRST CANADIAN CORP. TRREB
- C$299,0002 bd2 ba-- sqft1 Jacksway Cres #114, London, ON N5X 3T5For SaleMLS ID #X13615904, CENTURY 21 FIRST CANADIAN CORP. TRREB
- C$474,9002 bd2 ba-- sqft1235 Richmond St #913, London, ON N6A 0C1For SaleMLS ID #X13169370, SMARTWAY REALTY. TRREB
- C$399,9994 bd2 ba-- sqft99 Toulon Cres, London, ON N5V 1J4For SaleMLS ID #X13417022, RE/MAX ACE REALTY INC.. TRREB
- C$599,0003 bd2 ba-- sqft832 Marigold St, London, ON N5X 4G7For SaleMLS ID #X13675384, SUTTON GROUP - SELECT REALTY. TRREB
- C$352,0003 bd2 ba-- sqft135 Belmont Dr #36, London, ON N6J 4J3For SaleMLS ID #X13602764, EXP REALTY. TRREB
