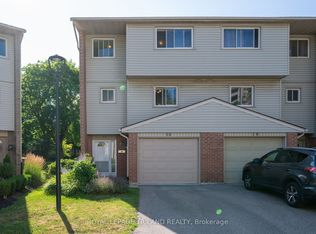
Stylish Condo in a fabulous location just south of downtown near the beautiful nature of the expansive Westminster Ponds with numerous trails, fishing ponds and woods , 3 hospitals, and all of the other countless amenities! This very quiet and beautiful complex borders on residential single family homes, has numerous visitor parking spots, trees, and lovely landscaping. Main level features an open concept kitchen/dining/living room with a gas fireplace, stainless steel appliances, gleaming hardwood floors, a huge deck with a canopy and a treed view. 3 bedrooms on the upper level were combined to make 2 bedrooms with an oversized master bedroom. 3 bathrooms include an updated main bath, a connected 2 piece ensuite between the 2 bedrooms and a main level powder bathroom. The upper bedroom level also features a huge walk-in closet that could be outfitted as a laundry, storage, or many other uses. The ground level has direct access from the oversized garage and a mudroom, laundry room with cabinets, a utility room and extra storage. Owned Water Heater, Updated Windows and patio doors, Forced Air Gas furnace and central air (2014) (just serviced and passed with flying colours). Condo Fees of 468.50 including maintenance of the building and the beautiful grounds.You will love the feel of this very special home. This is NOT a cookie cutter condo!
For sale
C$379,900
295 Wilkins St #43, London, ON N6C 5C1
2beds
3baths
Townhouse
Built in ----
-- sqft lot
$-- Zestimate®
C$--/sqft
C$469/mo HOA
What's special
Numerous visitor parking spotsGas fireplaceStainless steel appliancesGleaming hardwood floorsOversized master bedroomUpdated main bathMain level powder bathroom
- 12 hours |
- 17 |
- 3 |
Zillow last checked:
Listing updated:
Listed by:
RE/MAX ADVANTAGE REALTY LTD.
Source: TRREB,MLS®#: X13670630 Originating MLS®#: London and St. Thomas Association of REALTORS
Originating MLS®#: London and St. Thomas Association of REALTORSFacts & features
Interior
Bedrooms & bathrooms
- Bedrooms: 2
- Bathrooms: 3
Primary bedroom
- Level: Second
- Dimensions: 19.4x10.4
Bedroom
- Level: Second
- Dimensions: 11.6x12.
Bathroom
- Level: Second
Bathroom
- Level: Main
Bathroom
- Level: Second
Dining room
- Level: Main
- Dimensions: 18.9x8.
Kitchen
- Level: Main
- Dimensions: 8.x7.
Laundry
- Level: Lower
- Dimensions: 2.27 x 2.23
Living room
- Level: Main
- Dimensions: 17.x11.
Mud room
- Level: Lower
- Dimensions: 2.93 x 2.23
Other
- Level: Second
- Dimensions: 6.x3.8
Utility room
- Level: Lower
- Dimensions: 2.35 x 2.3
Heating
- Forced Air, Gas
Cooling
- Central Air
Appliances
- Laundry: In-Suite Laundry
Features
- Basement: Other
- Has fireplace: No
Interior area
- Living area range: 1000-1199 null
Property
Parking
- Total spaces: 2
- Parking features: Private, Garage Door Opener
- Has garage: Yes
Features
- Levels: Multi-Level
- Patio & porch: Deck
- Exterior features: Open Balcony
- Waterfront features: None
Lot
- Features: Hospital, Park, Public Transit, Wooded/Treed
- Topography: Wooded/Treed
Details
- Parcel number: 088600021
Construction
Type & style
- Home type: Townhouse
- Property subtype: Townhouse
- Attached to another structure: Yes
Materials
- Brick
- Foundation: Poured Concrete
Community & HOA
HOA
- Services included: Common Elements Included, Building Insurance Included
- HOA fee: C$469 monthly
- HOA name: MCP
Location
- Region: London
Financial & listing details
- Annual tax amount: C$2,414
- Date on market: 8/13/2026
Price history
Price history is unavailable.
Public tax history
Tax history is unavailable.
Climate risks
Neighborhood: Highland
Nearby schools
GreatSchools rating
No schools nearby
We couldn't find any schools near this home.
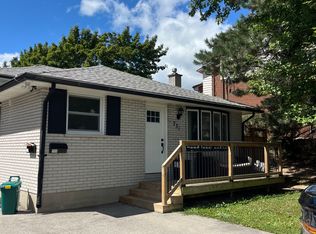
- C$--2 bd2 ba600 sqft731 Easy St, London, ON N6C4Z3Off Market
- C$440,0003 bd2 ba-- sqft470 Wilkins St #70, London, ON N6C5B2For Sale

- C$699,0003 bd2 ba-- sqft272 Wilkins St, London, ON N6C5C6For Sale
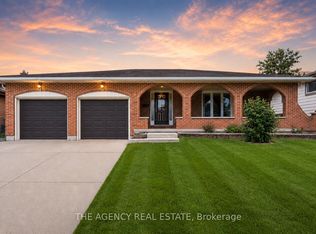
- C$489,0004 bd2 ba-- sqft476 Wilkins St #67, London, ON N6C5B2For Sale
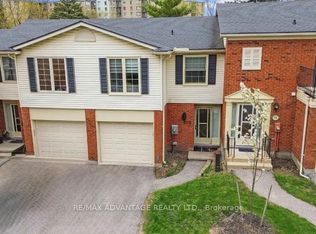
- C$329,9003 bd2 ba-- sqft475 Sandringham Cres #25, London, ON N6C5B9For Sale
- C$449,0004 bd3 ba-- sqft478 Wilkins St E #66, London, ON N6C5B2For Sale
- C$--3 bd1 ba-- sqft678 Upper Queen St #3-BDRM, London, ON N6C5L2Off Market
- C$--3 bd1 ba-- sqft678 Upper Queen St #3B-1BA, London, ON N6C5L2Off Market
Similar homes
- C$419,0004 bd3 ba-- sqft70 Chiddington Gate, London, ON N6C 4Y3For Sale
 MLS ID #X13661454, KELLER WILLIAMS LIFESTYLES. TRREB
 - C$389,9003 bd2 ba-- sqft300 Sandringham Cres #14, London, ON N6C 5B4For Sale
 MLS ID #X13600268, ROYAL LEPAGE TRILAND REALTY. TRREB
 - C$369,9003 bd2 ba-- sqft69 Conway Dr, London, ON N6E 2H4For Sale
 MLS ID #X13652728, NU-VISTA PINNACLE REALTY BROKERAGE INC. TRREB
 - C$399,0003 bd2 ba1.3k sqft35 Waterman Ave #79, London, ON N6C 5T7For Sale
 MLS ID #40851183, Nishandeep Ahluwalia, Salesperson, Re/Max MILLENNIUM REAL ESTATE. ITSO
 - C$389,0003 bd2 ba-- sqft474 Southdale Rd E #28, London, ON N6E 1A4For SaleMLS ID #X13501384, CENTURY 21 GREEN REALTY INC.. TRREB
- C$364,9002 bd1 ba-- sqft825 Dundalk Dr #45, London, ON N6C 3V6For SaleMLS ID #X13622862, ROYAL LEPAGE TRILAND REALTY. TRREB
- C$329,9003 bd2 ba-- sqft475 Sandringham Cres #25, London, ON N6C 5B9For SaleMLS ID #X13540740, REAL BROKER ONTARIO LTD. TRREB
- C$349,9003 bd2 ba-- sqft75 Ansondale Rd #24, London, ON N6C 5W6For SaleMLS ID #X13619718, SUTTON GROUP - SELECT REALTY. TRREB
- C$349,9003 bd1 ba-- sqft825 Dundalk Dr #27, London, ON N6C 3V6For SaleMLS ID #X13631802, SUTTON GROUP PREFERRED REALTY INC.. TRREB
- C$338,8002 bd1 ba-- sqft858 Commissioners Rd E #1005, London, ON N6C 5Y5For SaleMLS ID #X13655072, BAY STREET GROUP INC.. TRREB
- C$359,9003 bd2 ba-- sqft775 Osgoode Dr #30, London, ON N6E 1C2For SaleMLS ID #X13643460, ROYAL LEPAGE TRILAND REALTY. TRREB
- C$347,5003 bd2 ba-- sqft474 Southdale Rd E #33, London, ON N6E 1A4For SaleMLS ID #X13520926, THE REALTY FIRM INC.. TRREB
- C$399,9993 bd2 ba-- sqft1725 Ernest Ave #22, London, ON N6E 2W3For SaleMLS ID #X13597964, RE/MAX CENTRE CITY REALTY INC.. TRREB
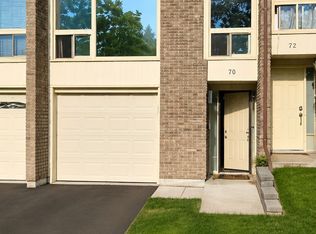
- C$440,0003 bd2 ba-- sqft470 Wilkins St #70, London, ON N6C 5B2For SaleMLS ID #X13556106, THE AGENCY REAL ESTATE. TRREB
- C$429,0003 bd2 ba1.2k sqft474 Southdale Rd E #31, London, ON N6E 1A4For SaleMLS ID #40850135, Henrique Nasser Da Conceicao, Salesperson, RE/MAX Prime Properties O/B 2529919 Ontario Ltd. ITSO
- C$440,0003 bd3 ba-- sqft30 Clarendon Cres #21, London, ON N6C 5Y1For SaleMLS ID #X13457060, RE/MAX METROPOLIS REALTY. TRREB
- C$400,0003 bd3 ba-- sqft75 Ansondale Rd #65, London, ON N6C 5W6For SaleMLS ID #X12974826, CENTURY 21 FIRST CANADIAN CORP. TRREB
- C$389,9003 bd2 ba-- sqft711 Osgoode Dr #17, London, ON N6E 2C8For SaleMLS ID #X13598296, SUTTON GROUP PREFERRED REALTY INC.. TRREB
- C$359,9004 bd2 ba1.4k sqft1725 Ernest Ave #108, London, ON N6E 2W3For SaleMLS ID #40843566, Dalia Elbargisy, Salesperson, ROYAL LEPAGE SIGNATURE REALTY. ITSO
- C$449,0004 bd3 ba-- sqft478 Wilkins St E #66, London, ON N6C 5B2For SaleMLS ID #X13144074, EXP REALTY. TRREB
