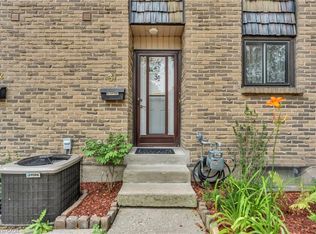
Welcome to this beautifully updated 3-bedroom, condo townhouse in highly sought-after London South! Perfect for first-time buyers, families, or investors. The bright, open-concept main floor features a spacious living area with large windows pouring in natural light. The kitchen boasts modern cabinetry and stainless steel appliances. Three generous bedrooms upstairs include a large primary retreat with ample closet space with New Hardwood flooring. Step outside to your private, fully fenced patio area-ideal for summer BBQs. Unbeatable location just minutes to White Oaks Mall, top-rated schools, parks, and fast access to Hwy 401/402. Move in ready!
For sale
C$360,000
474 Southdale Rd E #28, London, ON N6E 1A4
3beds
2baths
Townhouse
Built in ----
-- sqft lot
$-- Zestimate®
C$--/sqft
C$439/mo HOA
What's special
- 14 days
- 24
- 3
Zillow last checked:
Listing updated:
Listed by:
CENTURY 21 GREEN REALTY INC.
Source: TRREB,MLS®#: X13837514 Originating MLS®#: Toronto Regional Real Estate Board
Originating MLS®#: Toronto Regional Real Estate BoardFacts & features
Interior
Bedrooms & bathrooms
- Bedrooms: 3
- Bathrooms: 2
Primary bedroom
- Level: Second
- Dimensions: 4.86 x 3.48
Bedroom 2
- Level: Second
- Dimensions: 2.67 x 4.78
Bedroom 3
- Level: Second
- Dimensions: 2.79 x 3.1
Dining room
- Level: Main
- Dimensions: 4.61 x 3.1
Family room
- Level: Basement
- Dimensions: 4.1 x 3.57
Kitchen
- Level: Main
- Dimensions: 3.45 x 3.1
Laundry
- Level: Basement
- Dimensions: 5.08 x 3.37
Living room
- Level: Main
- Dimensions: 5.71 x 4.55
Recreation
- Level: Basement
- Dimensions: 5.42 x 2.73
Heating
- Forced Air, Electric
Cooling
- Central Air
Appliances
- Included: Water Heater
- Laundry: In Basement, Sink
Features
- Flooring: Carpet Free
- Basement: Full,Finished
- Has fireplace: No
Interior area
- Living area range: 1200-1399 null
Property
Parking
- Total spaces: 1
- Parking features: Assigned
Features
- Stories: 2
- Patio & porch: Deck
Lot
- Features: Fenced Yard, Hospital, Park, Place Of Worship, Public Transit, School
Details
- Parcel number: 088910034
- Other equipment: Sump Pump
Construction
Type & style
- Home type: Townhouse
- Property subtype: Townhouse
Materials
- Concrete Poured, Brick
Community & HOA
HOA
- Amenities included: BBQs Allowed, Visitor Parking
- Services included: Building Insurance Included, Water Included, Parking Included
- HOA fee: C$439 monthly
- HOA name: LCC
Location
- Region: London
Financial & listing details
- Annual tax amount: C$1,934
- Date on market: 9/28/2026
Price history
Price history is unavailable.
Public tax history
Tax history is unavailable.
Climate risks
Neighborhood: White Oak
Nearby schools
GreatSchools rating
No schools nearby
We couldn't find any schools near this home.

Similar homes
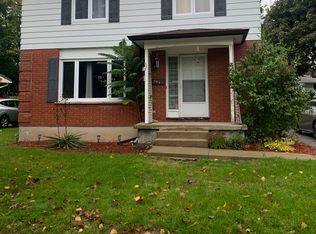
- C$369,0002 bd3 ba-- sqft612 Wilkins St, London, ON N6C 4Z4For Sale
 MLS ID #X13879932, SUTTON GROUP - SELECT REALTY. TRREB
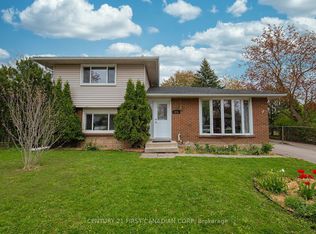
 - C$339,9003 bd2 ba-- sqft75 Ansondale Rd #24, London, ON N6C 5W6For Sale
 MLS ID #X13819022, SUTTON GROUP - SELECT REALTY. TRREB
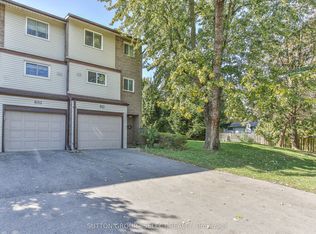
 - C$359,9003 bd1 ba-- sqft825 Dundalk Dr #84, London, ON N6C 3V6For Sale
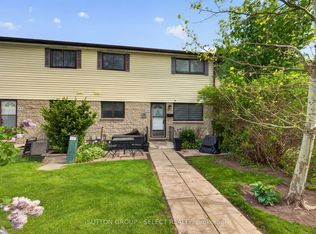 MLS ID #X13175590, SUTTON GROUP - SELECT REALTY. TRREB
 - C$349,9003 bd2 ba-- sqft775 Osgoode Dr #30, London, ON N6E 1C2For Sale
 MLS ID #X13643460, ROYAL LEPAGE TRILAND REALTY. TRREB
