Tucked into a quiet corner of a well-managed White Oaks community, this stylish, carpet-free townhouse offers 3+1 bedrooms, modern updates, and a smart, functional layout. The main floor features spacious open-concept living and dining areas with upgraded lighting, fresh neutral paint, and a walkout to a private, fully fenced courtyard patio with low-maintenance composite decking perfect for relaxing or entertaining. Upstairs, you'll find three bright and generously sized bedrooms, including an exceptionally large primary bedroom with double closets and plenty of space for a sitting area or home office. The two additional bedrooms are also spacious, making them ideal for children, guests, or remote work. A beautifully updated 4-piece bathroom with a modern vanity completes the upper level. The finished lower level offers a fourth bedroom along with a versatile flex space that can be used as a family room, recreation area, home gym, or office. A separate laundry and utility room provides excellent storage. Forced-air gas heating and central air conditioning ensure year-round comfort. Perfect for first-time buyers, young families, downsizers, or investors, this move-in-ready home offers a low-maintenance lifestyle in a convenient location close to schools, parks, public transit, healthcare facilities, the community centre, and major shopping destinations. With Highway 401 just minutes away, commuting is quick and convenient. Flexible possession is available.
For sale
C$359,900
1725 Ernest Ave #108, London, ON N6E 2W3
4beds
1,490sqft
Row/Townhouse, Residential, Condominium
Built in 1984
-- sqft lot
$-- Zestimate®
C$242/sqft
C$410/mo HOA
What's special
Stylish carpet-free townhouseModern updatesSmart functional layoutUpgraded lightingFresh neutral paintLow-maintenance composite deckingVersatile flex space
- 58 days |
- 24 |
- 0 |
Zillow last checked:
Listing updated:
Listed by:
Dalia Elbargisy, Salesperson,
ROYAL LEPAGE SIGNATURE REALTY
Source: ITSO,MLS®#: 40843566Originating MLS®#: Cornerstone Association of REALTORS®
Facts & features
Interior
Bedrooms & bathrooms
- Bedrooms: 4
- Bathrooms: 2
- Full bathrooms: 1
- 1/2 bathrooms: 1
- Main level bathrooms: 1
Other
- Features: 3-Piece
- Level: Second
Bedroom
- Level: Second
Bedroom
- Level: Second
Bedroom
- Level: Basement
Bathroom
- Features: 3-Piece, Other
- Level: Second
Bathroom
- Features: 2-Piece
- Level: Main
Dining room
- Level: Main
Kitchen
- Level: Main
Living room
- Level: Main
Recreation room
- Level: Basement
Heating
- Natural Gas
Cooling
- Central Air
Appliances
- Laundry: Gas Dryer Hookup, In Basement
Features
- Other
- Basement: Full,Finished
- Has fireplace: No
Interior area
- Total structure area: 1,490
- Total interior livable area: 1,490 sqft
- Finished area above ground: 1,490
Property
Parking
- Total spaces: 1
- Parking features: Front Yard Parking
- Uncovered spaces: 1
Features
- Stories: 2
- Exterior features: Landscaped
- Frontage type: South
Lot
- Features: Urban, Rectangular, Landscaped, Library, Schools, Shopping Nearby
Details
- Parcel number: 087720024
- Zoning: R5-4
Construction
Type & style
- Home type: Townhouse
- Property subtype: Row/Townhouse, Residential, Condominium
- Attached to another structure: Yes
Materials
- Shingle Siding, Vinyl Siding
- Foundation: Poured Concrete
- Roof: Asphalt Shing
Condition
- 31-50 Years
- New construction: No
- Year built: 1984
Utilities & green energy
- Sewer: Sewer (Municipal)
- Water: Other
- Utilities for property: Cable Available, Electricity Connected, Electricity Available, Natural Gas Connected, Natural Gas Available, Recycling Pickup, Phone Connected, Phone Available
Community & HOA
Community
- Security: Alarm System, Carbon Monoxide Detector(s), Smoke Detector(s)
HOA
- Has HOA: Yes
- Amenities included: BBQs Permitted, Parking
- Services included: Insurance, Common Elements, Parking, Water, Water, Building Insurance And Parking
- HOA fee: C$410 monthly
Location
- Region: London
Financial & listing details
- Price per square foot: C$242/sqft
- Annual tax amount: C$2,021
- Date on market: 6/27/2026
- Inclusions: Other
- Electric utility on property: Yes
- Road surface type: Paved
Price history
| Date | Event | Price |
|---|---|---|
| 6/27/2026 | Listed for sale | C$359,900+20%C$242/sqft |
Source:  TRREB #X13497798 Report a problem TRREB #X13497798 Report a problem | ||
| 8/26/2020 | Listing removed | C$299,900C$201/sqft |
Source: CENTURY 21 First Canadian Corp Brokerage #40010300 Report a problem | ||
| 8/20/2020 | Listed for sale | C$299,900C$201/sqft |
Source: CENTURY 21 First Canadian Corp Brokerage #40010300 Report a problem | ||
Public tax history
Tax history is unavailable.
Climate risks
Neighborhood: White Oak
Nearby schools
GreatSchools rating
No schools nearby
We couldn't find any schools near this home.
- C$2,2503 bd2 ba-- sqft1725 Ernest Ave #26, London, ON N6E2W3For Rent

- C$2,5003 bd2 ba-- sqft1725 Ernest Ave #54, London, ON N6E2W3For Rent
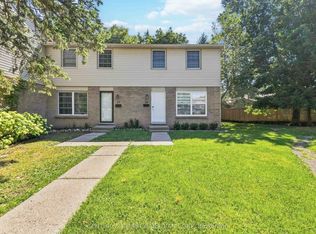
- C$359,9003 bd2 ba-- sqft1725 Ernest Ave #22, London, ON N6E2W3For Sale
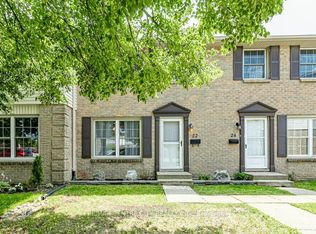
- C$528,8003 bd2 ba-- sqft1687 Ernest Ave, London, ON N6E2S3For Sale
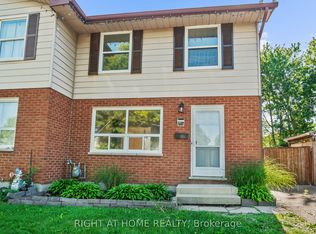
- C$399,0004 bd3 ba-- sqft847 Jalna Blvd, London, ON N6E2S2For Sale
- C$2,2503 bd2 ba-- sqft32 Elvira Cres, London, ON N6E2P4For Rent
- C$468,8003 bd2 ba-- sqft22 Rosamond Cres, London, ON N6E2M8For Sale
- C$619,9994 bd3 ba1.3k sqft147 Muriel Cres, London, ON N6E2K4For Sale
Similar homes
- C$409,9993 bd2 ba1.2k sqft474 Southdale Rd E #31, London, ON N6E 1A4For Sale
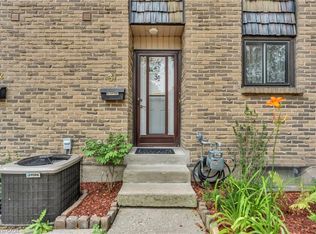 MLS ID #40850135, Henrique Nasser Da Conceicao, Salesperson, RE/MAX Prime Properties O/B 2529919 Ontario Ltd. ITSO
 - C$399,0003 bd2 ba1.3k sqft35 Waterman Ave #79, London, ON N6C 5T7For Sale
 MLS ID #40851183, Nishandeep Ahluwalia, Salesperson, Re/Max MILLENNIUM REAL ESTATE. ITSO
 - C$424,9004 bd2 ba1.7k sqft26 Mody Ct, London, ON N5Y 5G7For Sale
 MLS ID #40857521, Ryan Fogarty, Broker, RIGHT AT HOME REALTY BROKERAGE. ITSO
 - C$369,9954 bd2 ba1.5k sqft1 B Rathgar St, London, ON N5Z 1Y3For Sale
 MLS ID #40825171, Nathan Blanco, Salesperson, EXP REALTY. ITSO
 - C$374,9002 bd2 ba988 sqft1247 Huron St #111, London, ON N5Y 4X7For SaleMLS ID #40826947, Antonio Nogueira, Broker, RE/MAX REAL ESTATE CENTRE INC., BROKERAGE. ITSO
- C$399,8884 bd2 ba900 sqft190 Helena Ave, London, ON N5Z 3M2For SaleMLS ID #40826634, George Mikheil, Salesperson, Homelife Professionals Realty Inc.. ITSO
- C$259,9003 bd1 ba1.1k sqft1600 Culver Dr #20, London, ON N5V 3H5For SaleMLS ID #40857279, William Forbes, Salesperson, Corcoran Horizon Realty. ITSO
- C$399,9003 bd1 ba884 sqft356 Thompson Rd, London, ON N5Z 2Z7For SaleMLS ID #40852941, Aaron Handsor, Salesperson, Revel Realty Inc.. ITSO
- C$535,9993 bd2 ba1.1k sqft4 Seaforth Ct, London, ON N5V 3L1For SaleMLS ID #40857817, Gaurav Narula, Salesperson, RE/MAX REAL ESTATE CENTRE INC.. ITSO
- C$418,0006 bd3 ba1.5k sqft258 Wellington Rd, London, ON N6C 4N5For SaleMLS ID #40807615, Lalit Handa, Broker of Record, Acme Realty Inc.. ITSO
- C$519,8003 bd3 ba1.3k sqft2621 Holbrook Dr #8, London, ON N6M 0G2For SaleMLS ID #40826907, Aman Bhattal, Salesperson, Re/Max GOLD REALTY INC MALTON. ITSO
- C$510,0003 bd3 ba1.9k sqft745 Chelton Rd #3, London, ON N6M 0J1New ConstructionMLS ID #40840547, Nikki Bedi, Salesperson, RED AND WHITE REALTY INC.. ITSO
- C$499,9003 bd3 ba1.2k sqft745 Chelton Rd #53, London, ON N6M 0J1For SaleMLS ID #40833976, Lidia Miu, Broker, RE/MAX TWIN CITY REALTY INC.. ITSO
- C$449,0003 bd2 ba1.2k sqft117 Monmore Rd, London, ON N6G 2W7For SaleMLS ID #40824914, Bryan Jaskolka, Salesperson, CMI REAL ESTATE INC. ITSO
- C$479,9002 bd2 ba1k sqft330 Ridout St N Unit 1902, London, ON N6A 0A7For SaleMLS ID #26018549, Karli Prong, Sales Person, Keller Williams Lifestyle Realty, Brokerage Brokerage. Windsor-Essex County AOR
- C$449,9993 bd1 ba1.1k sqft15 Middlemiss Ave, Southwest Middlesex, ON N0L 1T0For SaleMLS ID #40853993, Scott Benson, Salesperson, Real Broker Ontario Ltd.. ITSO
- C$265,0002 bd1 ba987 sqft1275 Bentley Dr #106, London, ON N5V 4M4For SaleMLS ID #40835854, Ryan Moore, Salesperson, KELLER WILLIAMS INNOVATION REALTY. ITSO
- C$485,9002 bd2 ba888 sqft1235 Richmond St #1007, London, ON N6A 0C1For SaleMLS ID #40843353, Paul Strome, Salesperson, Chestnut Park Realty Southwestern Ontario Ltd., Brokerage. ITSO
- C$499,9003 bd3 ba1.2k sqft160 Middleton St, Zorra, ON N0M 2M0For SaleMLS ID #40838899, Kelly Barnes, Salesperson, Century 21 Heritage Group LTD. ITSO
- C$499,9002 bd1 ba1.3k sqft24 Park St, Aylmer, ON N5H 2P3For SaleMLS ID #40838279, Naim Hassab, Salesperson, RE/MAX Real Estate Centre Inc.. ITSO
