Opportunity awaits at 847 Jalna Blvd. This 2-storey semi-detached home offers approximately 1,590 sq ft of finished living space and presents an excellent opportunity for investors, renovators, or first-time buyers looking to build sweat equity. The home features a functional layout with a spacious main floor living area, dining space, kitchen, and convenient 2-piece bathroom. Upstairs offers 3 bedrooms and a 4-piece bathroom, while the basement includes an additional bedroom, 3-piece bathroom, and laundry/mechanical area. Outside, you'll find a large backyard, side entrance access, and a concrete driveway with parking for up to 2 vehicles. Ideally located close to schools, shopping, transit, parks, major grocery stores, and quick access to Highways 401 and 402. Property requires TLC - Cosmetic updates and repairs and is being sold in as-is condition.
For sale
C$399,000
847 Jalna Blvd, London, ON N6E 2S2
4beds
3baths
Single Family Residence
Built in ----
3,618 Square Feet Lot
$-- Zestimate®
C$--/sqft
C$-- HOA
What's special
Dining spaceLarge backyardSide entrance access
- 67 days |
- 33 |
- 2 |
Zillow last checked:
Listing updated:
Listed by:
CENTURY 21 FIRST CANADIAN CORP
Source: TRREB,MLS®#: X13163918 Originating MLS®#: London and St. Thomas Association of REALTORS
Originating MLS®#: London and St. Thomas Association of REALTORSFacts & features
Interior
Bedrooms & bathrooms
- Bedrooms: 4
- Bathrooms: 3
Heating
- Forced Air, Gas
Cooling
- Central Air
Features
- None
- Basement: Full,Finished
- Has fireplace: No
Interior area
- Living area range: 700-1100 null
Property
Parking
- Total spaces: 2
- Parking features: Lane
Features
- Stories: 2
- Pool features: None
Lot
- Size: 3,618 Square Feet
Details
- Parcel number: 084980484
Construction
Type & style
- Home type: SingleFamily
- Property subtype: Single Family Residence
Materials
- Brick, Vinyl Siding
- Foundation: Poured Concrete
- Roof: Asphalt Shingle
Utilities & green energy
- Sewer: Sewer
Community & HOA
Location
- Region: London
Financial & listing details
- Annual tax amount: C$2,716
- Date on market: 5/22/2026
CENTURY 21 FIRST CANADIAN CORP
CENTURY 21 FIRST CANADIAN CORP
By pressing Contact Agent, you agree that the real estate professional identified above may call/text you about your search, which may involve use of automated means and pre-recorded/artificial voices. You don't need to consent as a condition of buying any property, goods, or services. Message/data rates may apply. You also agree to our Terms of Use. Zillow does not endorse any real estate professionals. We may share information about your recent and future site activity with your agent to help them understand what you're looking for in a home.
Price history
Price history is unavailable.
Public tax history
Tax history is unavailable.
Climate risks
Neighborhood: White Oak
Nearby schools
GreatSchools rating
No schools nearby
We couldn't find any schools near this home.
- C$399,9993 bd2 ba-- sqft1725 Ernest Ave #22, London, ON N6E2W3For Sale
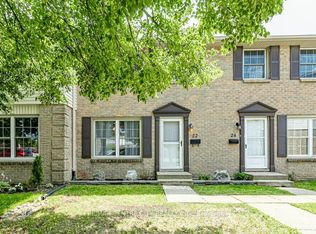
- C$359,9004 bd2 ba1.4k sqft1725 Ernest Ave #108, London, ON N6E2W3For Sale

- C$347,5003 bd2 ba-- sqft474 Southdale Rd E #33, London, ON N6E1A4For Sale

- C$389,0003 bd2 ba-- sqft474 Southdale Rd E #28, London, ON N6E1A4For Sale

- C$429,0003 bd2 ba1.2k sqft474 Southdale Rd E #31, London, ON N6E1A4For Sale
- C$529,9003 bd2 ba-- sqft22 Rosamond Cres, London, ON N6E2M8For Sale
- C$528,8003 bd2 ba-- sqft1687 Ernest Ave, London, ON N6E2S3For Sale
- C$579,9003 bd2 ba-- sqft71 Rosamond Cres, London, ON N6E2M7For Sale
Similar homes
- C$399,0003 bd2 ba-- sqft1564 Nairn Ave, London, ON N5V 2P2For Sale
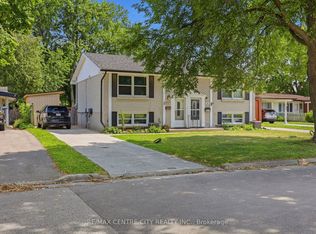 MLS ID #X13610920, RE/MAX CENTRE CITY REALTY INC.. TRREB
 - C$397,0003 bd2 ba-- sqft264 Admiral Dr, London, ON N5V 1J1For Sale
 Century 21 Canada
 - C$405,0004 bd3 ba-- sqft1250 Jalna Blvd #8, London, ON N6E 2W4For Sale
 MLS ID #X13573914, HOMELIFE/MIRACLE REALTY LTD. TRREB
 - C$419,9002 bd1 ba-- sqft57 Doulton St, London, ON N5W 2P8For Sale
 MLS ID #X13611984, CENTURY 21 FIRST CANADIAN CORP. TRREB
 - C$529,9003 bd2 ba-- sqft22 Rosamond Cres, London, ON N6E 2M8For SaleMLS ID #X13454234, BAY STREET GROUP INC.. TRREB
- C$389,9004 bd2 ba-- sqft414 Flanders Row, London, ON N5Y 1C4For SaleMLS ID #X13544208, RE/MAX CENTRE CITY REALTY INC.. TRREB
- C$529,9003 bd2 ba-- sqft808 Dulaney Dr, London, ON N6C 3W4For SaleMLS ID #X13430506, CENTURY 21 FIRST CANADIAN CORP. TRREB
- C$399,9003 bd2 ba-- sqft687 Cheapside St, London, ON N5Y 3Y3For SaleMLS ID #X12665814, NU-VISTA PINNACLE REALTY BROKERAGE INC. TRREB
- C$399,9004 bd2 ba-- sqft41 High St, London, ON N6C 4J7For SaleMLS ID #X12887068, CENTURY 21 FIRST CANADIAN CORP. TRREB
- C$433,9003 bd2 ba-- sqft1767 Aldersbrook Rd, London, ON N6G 3E2For SaleMLS ID #X13579410, ROYAL LEPAGE TRILAND REALTY. TRREB
- C$408,9004 bd2 ba-- sqft12 Noel Ave, London, ON N5V 1A9For SaleMLS ID #X12929310, CENTURY 21 FIRST CANADIAN CORP. TRREB
- C$549,9004 bd2 ba-- sqft99 Muriel Cres, London, ON N6E 2K4For SaleMLS ID #X12972230, CENTURY 21 FIRST CANADIAN CORP. TRREB
- C$440,0003 bd3 ba-- sqft30 Clarendon Cres #21, London, ON N6C 5Y1For SaleMLS ID #X13457060, RE/MAX METROPOLIS REALTY. TRREB
- C$418,9004 bd2 ba-- sqft1292 Sorrel Rd, London, ON N5V 2N7For SaleMLS ID #X13525572, RE/MAX a-b Realty Ltd Brokerage. TRREB
- C$449,9003 bd1 ba-- sqft372 Dieppe St, London, ON N5Z 3A6For SaleMLS ID #X13417092, CENTURY 21 FIRST CANADIAN CORP. TRREB
- C$445,0003 bd2 ba-- sqft764 King St, London, ON N5W 2X4For SaleMLS ID #X13555242, SUTTON GROUP - SELECT REALTY. TRREB
- C$415,0005 bd2 ba-- sqft41 Adelaide St S, London, ON N5Z 3K1For SaleMLS ID #X13142322, NU-VISTA PINNACLE REALTY BROKERAGE INC. TRREB
- C$428,9003 bd2 ba-- sqft1769 Aldersbrook Rd, London, ON N6G 3E2For SaleMLS ID #X13579408, ROYAL LEPAGE TRILAND REALTY. TRREB
- C$399,9003 bd2 ba-- sqft99 Cecilia Ave, London, ON N5Y 3Z9For SaleMLS ID #X12599074, ROYAL LEPAGE TRILAND REALTY. TRREB
- C$439,9004 bd2 ba-- sqft228 Pochard Ln, London, ON N5W 5Z3For SaleMLS ID #X13483052, RE/MAX CENTRE CITY REALTY INC.. TRREB
