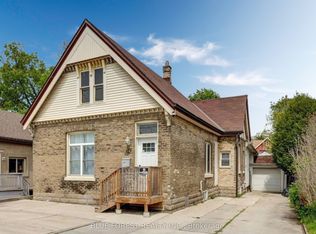
Licensed Duplex with separate Utilities Perfect for First Time Buyers , with income to help with the mortgage .3 Bedroom 1 Bathing front and 1 Bedroom 1 Bath in rear Close Parkwood and Victoria hospital . Perfect way to Start your Portfolio . Live in the upper unit and rent the lower unit or use as an Airbnb. Let the income pay your Mortgage. Name your own Rent, will be totally vacant .
For sale
C$415,000
41 Adelaide St S, London, ON N5Z 3K1
5beds
2baths
Duplex
Built in ----
-- sqft lot
$-- Zestimate®
C$--/sqft
C$-- HOA
What's special
- 96 days |
- 26 |
- 0 |
Zillow last checked:
Listing updated:
Listed by:
NU-VISTA PINNACLE REALTY BROKERAGE INC
Source: TRREB,MLS®#: X13142322 Originating MLS®#: London and St. Thomas Association of REALTORS
Originating MLS®#: London and St. Thomas Association of REALTORSFacts & features
Interior
Bedrooms & bathrooms
- Bedrooms: 5
- Bathrooms: 2
Heating
- Forced Air, Gas
Cooling
- None
Features
- Separate Hydro Meter
- Basement: Partial
- Has fireplace: No
Interior area
- Living area range: 1500-2000 null
Property
Parking
- Total spaces: 3
Features
- Stories: 2
- Pool features: None
Lot
- Size: 4,600 Square Feet
- Features: Square Lot
Details
- Parcel number: 083560110
Construction
Type & style
- Home type: MultiFamily
- Property subtype: Duplex
Materials
- Aluminum Siding, Vinyl Siding
- Foundation: Block, Concrete
- Roof: Shingle
Utilities & green energy
- Sewer: Sewer
Community & HOA
Location
- Region: London
Financial & listing details
- Annual tax amount: C$2,733
- Date on market: 5/19/2026
Price history
Price history is unavailable.
Public tax history
Tax history is unavailable.
Climate risks
Neighborhood: Glen Carin
Nearby schools
GreatSchools rating
No schools nearby
We couldn't find any schools near this home.
- C$324,9995 bd2 ba-- sqft36 Adelaide St S, London, ON N5Z3K2For Sale
- C$1,4001 bd1 ba-- sqft24 Brookside St N #1, London, ON N5Z3J3For Rent

- C$489,9992 bd2 ba-- sqft59 Adelaide St S, London, ON N5Z3K3For Sale

- C$--1 bd1 ba700 sqft18.5 Adelaide St S #2, London, ON N5Z3J8Off Market
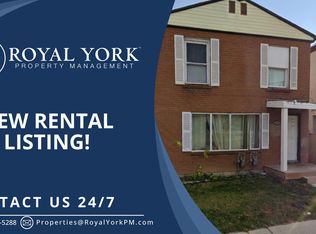
- C$629,9007 bd5 ba-- sqft18.5 Adelaide St S, London, ON N5Z3J8For Sale
- C$--1 bd1 ba700 sqft38 Josephine St #1, London, ON N5Z3N8Off Market
- C$--4 bd1 ba1k sqft18 Adelaide St S, London, ON N5Z3J8Off Market
- C$--1 bd1 ba700 sqft18 Adelaide St S #2, London, ON N5Z3J8Off Market
Similar homes
- C$399,9004 bd2 ba-- sqft41 High St, London, ON N6C 4J7For Sale
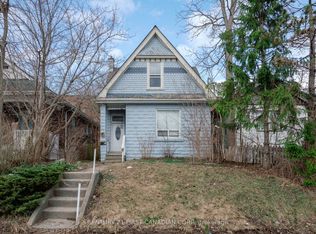 MLS ID #X12887068, CENTURY 21 FIRST CANADIAN CORP. TRREB
 - C$389,9004 bd2 ba-- sqft17 Edgemere Cres, London, ON N5Z 4M6For Sale
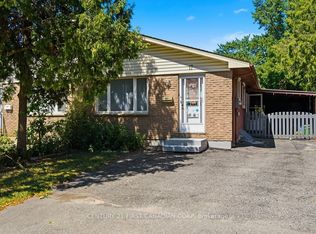 MLS ID #X13699992, CENTURY 21 FIRST CANADIAN CORP. TRREB
 - C$435,0004 bd2 ba-- sqft281 Egerton St, London, ON N5Z 2H1For Sale
 MLS ID #X13054874, COLDWELL BANKER THE REAL ESTATE CENTRE. TRREB
 - C$410,0002 bd3 ba-- sqft38 Elliott St, London, ON N5Y 2E4For Sale
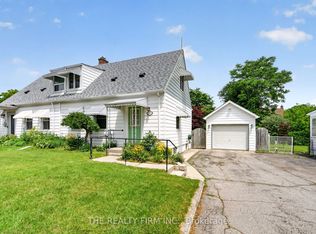 MLS ID #X13696072, THE REALTY FIRM INC.. TRREB
 - C$499,9003 bd2 ba-- sqft407 Vermont Ave, London, ON N5Z 3E4For SaleMLS ID #X13703490, CENTURY 21 FIRST CANADIAN CORP. TRREB
- C$609,9005 bd2 ba-- sqft35 Miles St, London, ON N5Y 2T7For SaleMLS ID #X13697828, ROYAL LEPAGE TRILAND REALTY. TRREB
- C$420,6002 bd1 ba-- sqft16 Lansdowne Ave, London, ON N5Z 1X8For SaleMLS ID #X13492434, CENTURY 21 FIRST CANADIAN CORP. TRREB
- C$414,9003 bd1 ba-- sqft931 Willow Dr, London, ON N6E 1P2For SaleMLS ID #X13623528, THE GUNN REAL ESTATE GROUP INC.. TRREB
- C$404,9004 bd2 ba-- sqft751 Curry St, London, ON N5Y 1N5For SaleMLS ID #X13600964, BLUE FOREST REALTY INC.. TRREB
- C$454,9904 bd2 ba-- sqft70 Homan St, London, ON N5Z 1A8For SaleMLS ID #X12928144, ROYAL LEPAGE TRILAND REALTY. TRREB
- C$399,0004 bd1 ba-- sqft727 Queens Ave, London, ON N5W 3H4For SaleMLS ID #X13210858, NU-VISTA PINNACLE REALTY BROKERAGE INC. TRREB
- C$449,9005 bd2 ba-- sqft1563 Dale St, London, ON N5V 1Y1For SaleMLS ID #X13523794, TEAM GLASSER REAL ESTATE BROKERAGE INC.. TRREB
- C$329,9003 bd1 ba-- sqft85 Josephine St, London, ON N5Z 3P4For SaleMLS ID #X13462370, CENTURY 21 FIRST CANADIAN CORP. TRREB
- C$448,0004 bd2 ba-- sqft25 Noel Ave, London, ON N5V 1A8For SaleMLS ID #X13666488, CENTURY 21 FIRST CANADIAN CORP. TRREB
- C$399,0004 bd3 ba-- sqft847 Jalna Blvd, London, ON N6E 2S2For SaleMLS ID #X13163918, CENTURY 21 FIRST CANADIAN CORP. TRREB
- C$379,9003 bd2 ba-- sqft1039 Frances St, London, ON N5W 2L8For SaleMLS ID #X13632240, BLUE FOREST REALTY INC.. TRREB
- C$399,9003 bd2 ba-- sqft594 Highbury Ave N, London, ON N5W 4K9For SaleMLS ID #X13493530, CENTURY 21 FIRST CANADIAN CORP. TRREB
- C$529,9004 bd2 ba-- sqft28 Beattie Ave, London, ON N5W 2N8For SaleMLS ID #X13678984, ROYAL LEPAGE TRILAND REALTY. TRREB
- C$389,9004 bd2 ba-- sqft414 Flanders Row, London, ON N5Y 1C4For SaleMLS ID #X13544208, RE/MAX CENTRE CITY REALTY INC.. TRREB
- C$419,9002 bd1 ba-- sqft57 Doulton St, London, ON N5W 2P8For SaleMLS ID #X13611984, CENTURY 21 FIRST CANADIAN CORP. TRREB
