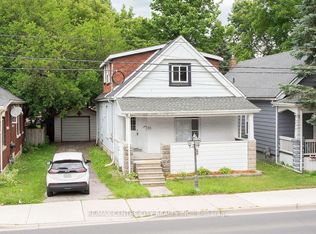
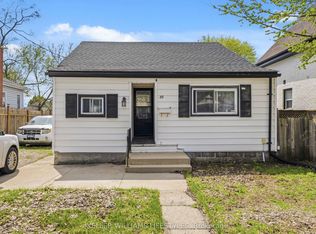
Welcome to this well-located 2+1 bedroom home situated along a prime transit corridor in South London. Just a short walk to Victoria Hospital and offering direct transit access to downtown London, Fanshawe College, Western University, LHSC hospitals, shopping, and major employment centers, this location delivers exceptional convenience for homeowners and investors alike. This home offers a functional layout and presents an excellent opportunity to add value and make it your own. Featuring two bedrooms on the main level, an additional bedroom below, one full bathroom, and a spacious yard, the property provides plenty of potential for first-time buyers, downsizers, or savvy investors seeking a strong addition to their portfolio. With a breaker electrical panel and select vinyl windows having been updated already, this allows the next owner to focus on cosmetic improvements and personalization. Outside, enjoy a generous backyard and parking for up to three vehicles. Offering great bones, outstanding accessibility, and incredible potential, this property represents an excellent opportunity to enter the market, build equity, or expand your investment portfolio. Don't miss your chance to unlock the full potential of this conveniently located South London home.
For sale
C$329,900
85 Josephine St, London, ON N5Z 3P4
3beds
1baths
Single Family Residence
Built in ----
4,625 Square Feet Lot
$-- Zestimate®
C$--/sqft
C$-- HOA
What's special
Additional bedroom belowSpacious yardGenerous backyardFunctional layout
- 73 days
- 80
- 3
Zillow last checked:
Listing updated:
Listed by:
CENTURY 21 FIRST CANADIAN CORP
Source: TRREB,MLS®#: X13462370 Originating MLS®#: London and St. Thomas Association of REALTORS
Originating MLS®#: London and St. Thomas Association of REALTORSFacts & features
Interior
Bedrooms & bathrooms
- Bedrooms: 3
- Bathrooms: 1
Primary bedroom
- Level: Main
- Dimensions: 4.24 x 2.95
Bedroom 2
- Level: Main
- Dimensions: 2.86 x 2.56
Bathroom
- Level: Main
- Dimensions: 0 x 0
Dining room
- Level: Main
- Dimensions: 3.81 x 2.3
Kitchen
- Level: Main
- Dimensions: 2.5 x 2.25
Living room
- Level: Main
- Dimensions: 5.4 x 3.05
Heating
- Forced Air, Gas
Cooling
- None
Appliances
- Included: Water Heater Owned
Features
- Basement: Full,Partially Finished
- Has fireplace: No
Interior area
- Living area range: 700-1100 null
Property
Parking
- Total spaces: 3
- Parking features: Private
Features
- Pool features: None
Lot
- Size: 4,625 Square Feet
Details
- Parcel number: 083550122
Construction
Type & style
- Home type: SingleFamily
- Architectural style: Bungalow
- Property subtype: Single Family Residence
Materials
- Brick
- Foundation: Concrete
- Roof: Asphalt Shingle
Utilities & green energy
- Sewer: Sewer
Community & HOA
Location
- Region: London
Financial & listing details
- Annual tax amount: C$2,141
- Date on market: 6/18/2026
Price history
Price history is unavailable.
Public tax history
Tax history is unavailable.
Climate risks
Neighborhood: Glen Carin
Nearby schools
GreatSchools rating
No schools nearby
We couldn't find any schools near this home.

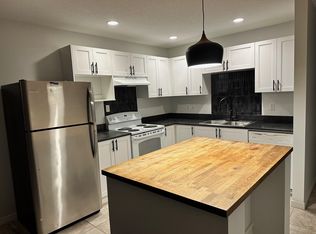

Similar homes
- C$324,9002 bd2 ba-- sqft97 William St, London, ON N6B 3B2For Sale
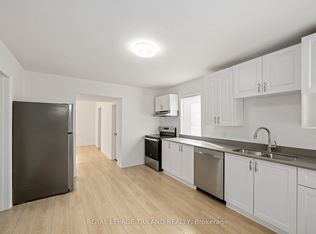 MLS ID #X13600154, ROYAL LEPAGE TRILAND REALTY. TRREB
 - C$329,0004 bd1 ba-- sqft208 Maitland St, London, ON N6B 2Y1For Sale
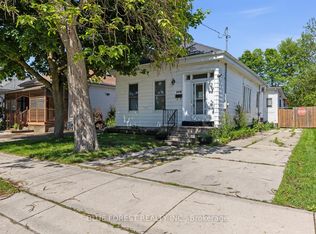 MLS ID #X13237478, BLUE FOREST REALTY INC.. TRREB
 - C$265,0003 bd1 ba-- sqft89 Inkerman St, London, ON N5Z 1X3For Sale
 MLS ID #X13705858, KELLER WILLIAMS LIFESTYLES. TRREB
 - C$384,9002 bd2 ba-- sqft132 Oak St, London, ON N5Z 2H6For Sale
 MLS ID #X13712852, ROYAL LEPAGE TRILAND REALTY. TRREB
