Charming, Expanded Bungalow with Pool, Loft & Upgrades Type: Detached Bungalow with Additions & Attic Potential Loft Bedrooms: 2 + Den Bathrooms: 1 Full + 1 Half Parking: Double-wide private driveway (3+ cars)Lot Size: Approx. 35 115 ft Extras: In-ground Pool, AC 2024, Updated Insulation, Attic Loft,2 gas fireplaces + heater in the shop to keep you extra comfortable New gutter guard for leaf protection and upgraded 5" gutters with upgraded downspouts.--Key Features Spacious interior: 11 distinct rooms including bedrooms, den, living, dining, sunroom, kitchen, and more Recent additions: Multiple expansions to the original floor plan offer more living space and flexibility Updated attic potential loft: Excellent for storage, or ready to be finished into a bedroom, home office, or studio Private backyard oasis: In-ground pool and fenced yard for entertaining, relaxing, or family fun Newer A/C unit: Recently installed for year-round comfort Brand new carpet in the basement and on basement steps Upgraded insulation: Energy-efficient updates throughout, including attic and key walls Well-maintained exterior: Brick and siding combo, with great curb appeal and mature landscaping, covered pergola for sun protection--Interior Highlights Bright and inviting living room with original character touches Formal dining room plus bonus sunroom/den Two bedrooms on the main floor + potential for more in loft or basement
For sale
C$489,999
59 Adelaide St S, London, ON N5Z 3K3
2beds
2baths
Single Family Residence
Built in ----
4,025 Square Feet Lot
$-- Zestimate®
C$--/sqft
C$-- HOA
What's special
In-ground poolHeater in the shopFormal dining roomPrivate backyard oasisGreat curb appealMature landscaping
- 99 days
- 5
- 1
Zillow last checked:
Listing updated:
Listed by:
OAK AND KEY REAL ESTATE BROKERAGE, INC.
Source: TRREB,MLS®#: X13517062 Originating MLS®#: London and St. Thomas Association of REALTORS
Originating MLS®#: London and St. Thomas Association of REALTORSFacts & features
Interior
Bedrooms & bathrooms
- Bedrooms: 2
- Bathrooms: 2
Bedroom
- Level: Main
- Dimensions: 3.04 x 2.74
Bedroom
- Level: Main
- Dimensions: 2.81 x 2.74
Bathroom
- Level: Basement
- Dimensions: 3.35 x 2.51
Bathroom
- Level: Main
- Dimensions: 1.75 x 2.13
Family room
- Level: Main
- Dimensions: 3 x 4.57
Foyer
- Level: Main
- Dimensions: 1.45 x 1.45
Other
- Level: Basement
- Dimensions: 7.23 x 2.74
Kitchen
- Level: Main
- Dimensions: 3.35 x 3.6
Living room
- Level: Main
- Dimensions: 7.5 x 3.5
Recreation
- Level: Basement
- Dimensions: 5.48 x 3.35
Workshop
- Level: Main
- Dimensions: 7.92 x 2.44
Heating
- Forced Air, Gas
Cooling
- Central Air
Appliances
- Included: Water Heater Owned
Features
- Central Vacuum
- Basement: Partially Finished
- Has fireplace: Yes
- Fireplace features: Family Room, Natural Gas, Living Room
Interior area
- Living area range: 1100-1500 null
Property
Parking
- Total spaces: 3
Features
- Has private pool: Yes
- Pool features: In Ground
Lot
- Size: 4,025 Square Feet
Details
- Parcel number: 083550014
- Other equipment: Sump Pump
Construction
Type & style
- Home type: SingleFamily
- Architectural style: Bungalow
- Property subtype: Single Family Residence
Materials
- Vinyl Siding
- Foundation: Block
- Roof: Asphalt Shingle
Utilities & green energy
- Sewer: Sewer
Community & HOA
Location
- Region: London
Financial & listing details
- Annual tax amount: C$2,565
- Date on market: 7/3/2026
Price history
Price history is unavailable.
Public tax history
Tax history is unavailable.
Climate risks
Neighborhood: Glen Carin
Nearby schools
GreatSchools rating
No schools nearby
We couldn't find any schools near this home.
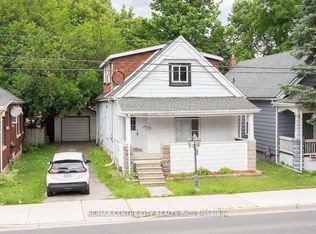


Similar homes
- C$485,0003 bd2 ba-- sqft9 Sycamore St, London, ON N5Z 1K6For Sale
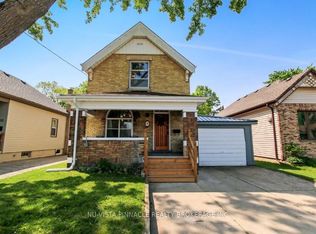 MLS ID #X13817262, NU-VISTA PINNACLE REALTY BROKERAGE INC. TRREB
 - C$499,9003 bd2 ba-- sqft407 Vermont Ave, London, ON N5Z 3E4For Sale
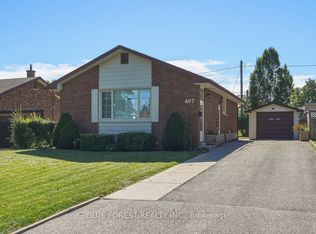 MLS ID #X13823898, BLUE FOREST REALTY INC.. TRREB
 - C$499,9003 bd1 ba-- sqft242 Burlington St, London, ON N5Z 3W5For Sale
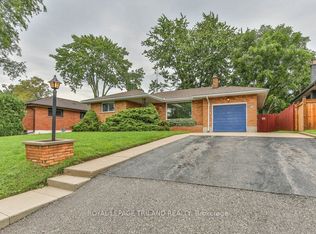 MLS ID #X13842860, ROYAL LEPAGE TRILAND REALTY. TRREB
 - C$499,9002 bd2 ba-- sqft465 Ashland Ave, London, ON N5W 4G6For Sale
 MLS ID #X13419522, RE/MAX CENTRE CITY REALTY INC.. TRREB
