Welcome to 1 Tanner Drive, a move-in-ready, two-storey home offering three bedrooms and 1.5 bathrooms in one of London's desirable quiet neighbourhoods. Conveniently located near Highway 401, East Park, highly rated schools, shopping, parks and everyday amenities, this home is ideal for families. The main floor features a bright, spacious living room with large windows, a two-piece bathroom and a lovely kitchen with an open-concept peninsula overlooking the dining area. Sliding doors lead to a fully fenced backyard complete with a large deck, gazebo and storage shed, perfect for relaxing or entertaining. The driveway provides parking for three to four vehicles. Upstairs, you'll find three spacious bedrooms, each with a closet and large windows providing plenty of natural light, along with a four-piece bathroom. The partially finished basement offers additional living and storage space. Additional features include vinyl windows throughout, a 100-amp breaker panel, and a furnace and central air conditioner installed approximately in 2018. Located in a quiet, family-friendly neighbourhood, this welcoming home is ready for its next family!
For sale
C$499,900
1 Tanner Dr, London, ON N5W 6B4
3beds
2baths
Single Family Residence
Built in ----
3,257 Square Feet Lot
$-- Zestimate®
C$--/sqft
C$-- HOA
What's special
Three bedroomsLarge windowsDining areaSliding doorsFully fenced backyardLarge deckStorage shed
- 46 days
- 8
- 0
Zillow last checked:
Listing updated:
Listed by:
THRIVE REALTY GROUP INC.
Source: TRREB,MLS®#: X13753066 Originating MLS®#: London and St. Thomas Association of REALTORS
Originating MLS®#: London and St. Thomas Association of REALTORSFacts & features
Interior
Bedrooms & bathrooms
- Bedrooms: 3
- Bathrooms: 2
Heating
- Forced Air, Gas
Cooling
- Central Air
Appliances
- Included: Water Heater
Features
- Storage
- Basement: Partially Finished
- Has fireplace: No
Interior area
- Living area range: 1100-1500 null
Property
Parking
- Total spaces: 3
- Parking features: Private
Features
- Stories: 2
- Pool features: None
Lot
- Size: 3,257 Square Feet
Details
- Parcel number: 081250553
Construction
Type & style
- Home type: SingleFamily
- Property subtype: Single Family Residence
Materials
- Brick
- Foundation: Concrete
- Roof: Asphalt Shingle
Utilities & green energy
- Sewer: Sewer
Community & HOA
Location
- Region: London
Financial & listing details
- Annual tax amount: C$3,212
- Date on market: 9/8/2026
Price history
Price history is unavailable.
Public tax history
Tax history is unavailable.
Climate risks
Neighborhood: Hamilton Road
Nearby schools
GreatSchools rating
No schools nearby
We couldn't find any schools near this home.
Similar homes
- C$499,9003 bd2 ba-- sqft65 Villeneuve Cres, London, ON N5V 1M7For Sale
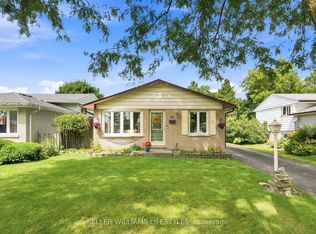 MLS ID #X13727040, KELLER WILLIAMS LIFESTYLES. TRREB
 - C$499,9003 bd2 ba-- sqft242 Martinet Ave, London, ON N5V 4B2For Sale
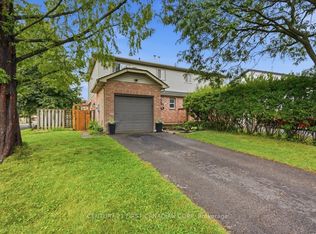 MLS ID #X13736066, CENTURY 21 FIRST CANADIAN CORP. TRREB
 - C$499,9002 bd2 ba-- sqft649 Emery St E, London, ON N6C 2G3For Sale
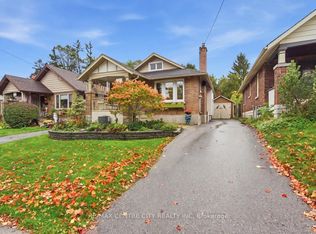 MLS ID #X14092204, RE/MAX CENTRE CITY REALTY INC. TRREB
 - C$499,0004 bd2 ba-- sqft26 Joliet St, London, ON N5V 4V9For Sale
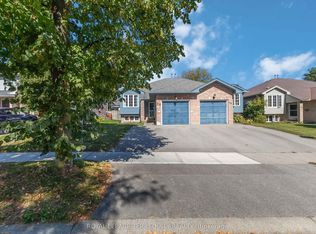 MLS ID #X13835404, ROYAL LEPAGE TERREQUITY REALTY. TRREB
