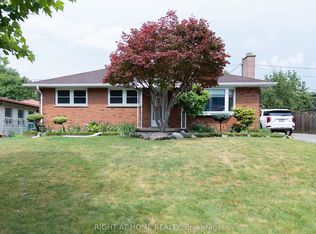
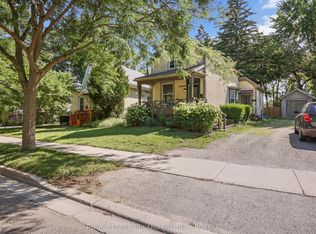
Welcome to this beautifully maintained all-brick home in the desirable Glen Cairn neighbourhood, tucked away on a quiet residential street andsituated on a beautifully landscaped lot. A long private driveway leading to a detached garage provides ample parking for multiple vehicles.Inside, you'll find a bright and inviting open-concept living and dining area, complemented by a spacious kitchen that's perfect for everyday livingand entertaining. Hardwood flooring throughout the main living areas adds warmth and timeless appeal. The finished lower level features agenerous family room, a convenient 2-piece bathroom, and separate entrance. Value adds include upgraded electrical wiring & 200 Amp service(2023), on-demand water heater and furnace (2025). Ideally located close to schools, parks, shopping and Vic. hospital. This move-in-readyhome is a fantastic opportunity for families, first-time buyers, and investors alike.
For sale
C$499,900
407 Vermont Ave, London, ON N5Z 3E4
3beds
2baths
Single Family Residence
Built in ----
6,004 Square Feet Lot
$-- Zestimate®
C$--/sqft
C$-- HOA
What's special
Beautifully maintained all-brick homeQuiet residential streetBeautifully landscaped lotLong private drivewayDetached garageSpacious kitchenFinished lower level
- 18 days
- 28
- 1
Zillow last checked:
Listing updated:
Listed by:
CENTURY 21 FIRST CANADIAN CORP
Source: TRREB,MLS®#: X13703490 Originating MLS®#: London and St. Thomas Association of REALTORS
Originating MLS®#: London and St. Thomas Association of REALTORSFacts & features
Interior
Bedrooms & bathrooms
- Bedrooms: 3
- Bathrooms: 2
Primary bedroom
- Level: Main
- Dimensions: 3.48 x 3
Bedroom 2
- Level: Main
- Dimensions: 4.09 x 2.44
Bedroom 3
- Level: Main
- Dimensions: 3.17 x 2.41
Kitchen
- Level: Main
- Dimensions: 3.53 x 3.48
Living room
- Level: Main
- Dimensions: 6.02 x 4.37
Recreation
- Level: Basement
- Dimensions: 6.71 x 6.05
Utility room
- Level: Basement
- Dimensions: 6.25 x 5.18
Heating
- Forced Air, Gas
Cooling
- Central Air
Appliances
- Included: Instant Hot Water
Features
- Primary Bedroom - Main Floor
- Basement: Finished
- Has fireplace: No
Interior area
- Living area range: 700-1100 null
Property
Parking
- Total spaces: 4
- Parking features: Private
- Has garage: Yes
Features
- Pool features: None
Lot
- Size: 6,004 Square Feet
- Topography: Flat
Details
- Parcel number: 083490040
Construction
Type & style
- Home type: SingleFamily
- Architectural style: Bungalow
- Property subtype: Single Family Residence
Materials
- Brick, Aluminum Siding
- Foundation: Poured Concrete
- Roof: Asphalt Shingle
Utilities & green energy
- Sewer: Sewer
Community & HOA
Location
- Region: London
Financial & listing details
- Annual tax amount: C$4,093
- Date on market: 8/22/2026
Price history
Price history is unavailable.
Public tax history
Tax history is unavailable.
Climate risks
Neighborhood: Glen Carin
Nearby schools
GreatSchools rating
No schools nearby
We couldn't find any schools near this home.


Similar homes
- C$399,9003 bd1 ba-- sqft372 Dieppe St, London, ON N5Z 3A6For Sale
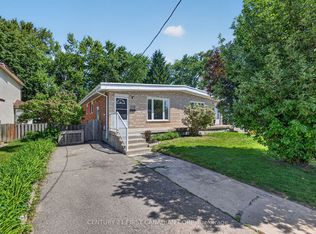 MLS ID #X13742558, CENTURY 21 FIRST CANADIAN CORP. TRREB
 - C$520,0005 bd2 ba964 sqft56 Ashbury Ave, London, ON N6E 1T1For Sale
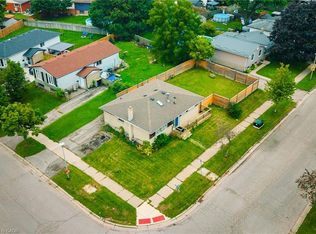 MLS ID #40860955, Navjot Singh, Salesperson, EXP REALTY OF CANADA INC. ITSO
 - C$499,9004 bd2 ba-- sqft56 Kintail Cres, London, ON N6E 1J5For Sale
 MLS ID #X13740612, NU-VISTA PINNACLE REALTY BROKERAGE INC. TRREB
 - C$499,9003 bd3 ba-- sqft12 Orchard St, London, ON N6J 2R3For Sale
 MLS ID #X13649504, ROYAL LEPAGE TRILAND PREMIER BROKERAGE. TRREB
