Welcome to 117 Goldwick Crescent - a solid brick bungalow situated on one of the largest lots in the neighbourhood, tucked away on a quiet crescent in a family-friendly East London community. Set on an impressive pie-shaped property surrounded by mature trees, this home offers exceptional outdoor space and endless potential for families, investors, or buyers looking for room to grow. The main floor features a bright sun-filled living room, spacious eat-in kitchen with ample cabinetry, and three generous bedrooms with plenty of closet space. Recent upgrades include three newly installed heat pump (2025), with units added to two bedrooms and the main living area for efficient year-round comfort. The home is heated through a water-based heating system powered by a newly installed on-demand water heater (2025), offering efficient and modern comfort throughout the house. The partially finished basement adds valuable extra living space with a large recreation area, second bathroom, and abundant storage. Step outside to a massive private backyard complete with an in-ground pool and plenty of green space - a rare find in this neighbourhood. The oversized pie-shaped lot truly sets this property apart from surrounding homes and offers incredible outdoor enjoyment and future potential. Located minutes from Fanshawe College, shopping, parks, schools, public transit, and easy access to Highway 401, this is a fantastic opportunity to own in a well-established East London neighbourhood known for its convenience, mature trees, and strong sense of community
For sale
C$499,900
117 Goldwick Cres, London, ON N5V 2K9
4beds
2baths
Single Family Residence
Built in ----
7,413 Square Feet Lot
$-- Zestimate®
C$--/sqft
C$-- HOA
What's special
Solid brick bungalowQuiet crescentImpressive pie-shaped propertySurrounded by mature treesSpacious eat-in kitchenAmple cabinetryThree generous bedrooms
- 76 days
- 66
- 3
Zillow last checked:
Listing updated:
Listed by:
CENTURY 21 FIRST CANADIAN CORP
Source: TRREB,MLS®#: X13466224 Originating MLS®#: London and St. Thomas Association of REALTORS
Originating MLS®#: London and St. Thomas Association of REALTORSFacts & features
Interior
Bedrooms & bathrooms
- Bedrooms: 4
- Bathrooms: 2
Heating
- Water, Gas
Cooling
- Wall Unit(s)
Appliances
- Included: Instant Hot Water, Water Heater Owned
Features
- Water Meter
- Basement: Full,Finished
- Has fireplace: No
Interior area
- Living area range: 1100-1500 null
Property
Parking
- Total spaces: 3
- Parking features: Private
Features
- Patio & porch: Patio
- Has private pool: Yes
- Pool features: In Ground
Lot
- Size: 7,413 Square Feet
- Features: Fenced Yard, Public Transit, School, Irregular Lot
Details
- Additional structures: Fence - Full, Garden Shed, Gazebo
- Parcel number: 081030290
Construction
Type & style
- Home type: SingleFamily
- Architectural style: Bungalow
- Property subtype: Single Family Residence
Materials
- Brick
- Foundation: Concrete Block
- Roof: Asphalt Shingle
Utilities & green energy
- Sewer: Sewer
Community & HOA
Location
- Region: London
Financial & listing details
- Tax assessed value: C$224,000
- Annual tax amount: C$3,755
- Date on market: 6/19/2026
Price history
Price history is unavailable.
Public tax history
Tax history is unavailable.
Climate risks
Neighborhood: Huron Heights
Nearby schools
GreatSchools rating
No schools nearby
We couldn't find any schools near this home.
Similar homes
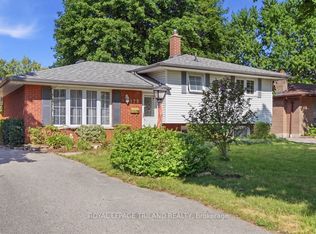
- C$499,9004 bd2 ba-- sqft56 Kintail Cres, London, ON N6E 1J5For Sale
 MLS ID #X13740612, NU-VISTA PINNACLE REALTY BROKERAGE INC. TRREB
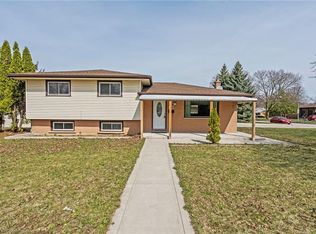
 - C$469,9003 bd2 ba-- sqft1201 Patann Dr, London, ON N5V 2J3For Sale
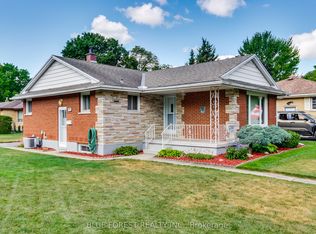 MLS ID #X13601206, BLUE FOREST REALTY INC.. TRREB
 - C$499,9003 bd2 ba-- sqft1062 Apache Rd, London, ON N5V 2W3For Sale
 MLS ID #X13595854, NU-VISTA PINNACLE REALTY BROKERAGE INC. TRREB
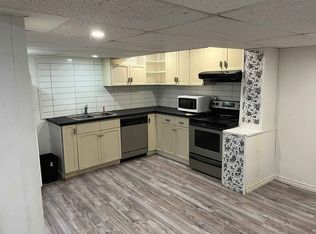
 - C$494,9004 bd2 ba-- sqft224 Culver Cres, London, ON N5V 3G7For Sale
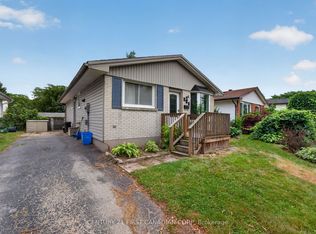 MLS ID #X13529126, CENTURY 21 FIRST CANADIAN CORP. TRREB
