Discover this beautiful move in ready three-bedroom bungalow. You will love sitting in your spacious and private back yard overlooking your pear trees and garden in the company of good friends. We guarantee you will be impressed with the all the renovations and updates that have been done to this home. These include a fully renovated Kitchen, Bathrooms and Basement. With a metal roof that has a transferable warranty, a Furnace and AC that were installed in 2022, an updated Electrical Panel with 200 Amp service and a Water Heater that is owned, you should act quickly as this home will not last long.
For sale
C$549,900
1031 Eagle Dr, London, ON N5Z 3H4
3beds
2baths
Single Family Residence
Built in ----
7,906 Square Feet Lot
$-- Zestimate®
C$--/sqft
C$-- HOA
What's special
Fully renovated kitchen
- 2 days |
- 10 |
- 0 |
Zillow last checked:
Listing updated:
Listed by:
RE/MAX ADVANTAGE REALTY LTD.
Source: TRREB,MLS®#: X13712702 Originating MLS®#: London and St. Thomas Association of REALTORS
Originating MLS®#: London and St. Thomas Association of REALTORSFacts & features
Interior
Bedrooms & bathrooms
- Bedrooms: 3
- Bathrooms: 2
Bedroom
- Level: Main
- Dimensions: 3.61 x 2.9
Bedroom 2
- Level: Main
- Dimensions: 2.72 x 2.77
Bedroom 3
- Level: Main
- Dimensions: 2.41 x 3.89
Bathroom
- Level: Main
- Dimensions: 1.91 x 2.52
Bathroom
- Level: Lower
- Dimensions: 1.35 x 1.8
Dining room
- Level: Main
- Dimensions: 2.36 x 3.1
Kitchen
- Level: Main
- Dimensions: 3.51 x 2.9
Laundry
- Level: Lower
- Dimensions: 5.31 x 3.66
Living room
- Level: Main
- Dimensions: 4.62 x 3.81
Recreation
- Level: Lower
- Dimensions: 6.17 x 3.56
Utility room
- Level: Lower
- Dimensions: 2.36 x 4.75
Heating
- Forced Air, Gas
Cooling
- Central Air
Appliances
- Included: Water Heater, Water Heater Owned
Features
- Primary Bedroom - Main Floor
- Flooring: Carpet Free
- Basement: Finished
- Has fireplace: No
Interior area
- Living area range: 700-1100 null
Property
Parking
- Total spaces: 5
- Parking features: Garage Door Opener
- Has garage: Yes
Features
- Pool features: None
Lot
- Size: 7,906 Square Feet
- Features: Irregular Lot
Details
- Parcel number: 083520241
Construction
Type & style
- Home type: SingleFamily
- Architectural style: Bungalow
- Property subtype: Single Family Residence
Materials
- Brick
- Foundation: Concrete
- Roof: Metal
Utilities & green energy
- Sewer: Sewer
Community & HOA
Location
- Region: London
Financial & listing details
- Annual tax amount: C$3,470
- Date on market: 8/26/2026
Price history
Price history is unavailable.
Public tax history
Tax history is unavailable.
Climate risks
Neighborhood: Glen Carin
Nearby schools
GreatSchools rating
No schools nearby
We couldn't find any schools near this home.
- C$--4 bd2 ba1.1k sqft1026 Eagle Dr #1026, London, ON N5Z3H5Off Market
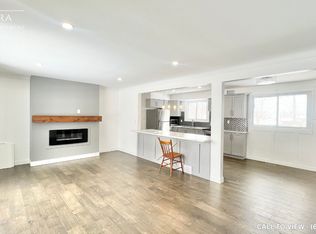
- C$2,0003 bd1 ba-- sqft1023 Eagle Dr, London, ON N5Z3H4For Rent
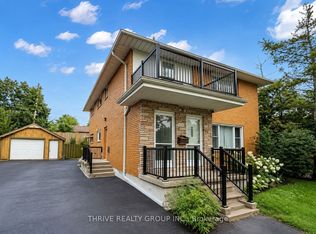
- C$2,1503 bd2 ba-- sqft268 Burlington Cres, London, ON N5Z3G5For Rent

- C$--1 bd1 ba625 sqft3 Frontenac Rd #46B8EC6E0, London, ON N5Z3Y1Off Market

- C$--1 bd1 ba500 sqft3 Frontenac Rd #4EAD7052E, London, ON N5Z3Y1Off Market
- C$--2 bd1 ba760 sqft3 Frontenac Rd #E3F785A8D, London, ON N5Z3Y1Off Market
- C$--1 bd1 ba500 sqft3 Frontenac Rd #1280006, London, ON N5Z3Y1Off Market
- C$1,4251 bd1 ba760 sqft3 Frontenac Rd #1014504, London, ON N5Z3Y1For Rent
Similar homes
- C$499,9003 bd2 ba-- sqft407 Vermont Ave, London, ON N5Z 3E4For Sale
 MLS ID #X13703490, CENTURY 21 FIRST CANADIAN CORP. TRREB
 - C$565,0003 bd2 ba-- sqft132 Sundridge Cres, London, ON N5Z 4R7For Sale
 MLS ID #X13688966, CENTURY 21 PERCY FULTON LTD.. TRREB
 - C$549,9003 bd2 ba-- sqft58 Centre Cres N, London, ON N6J 2Z6For Sale
 MLS ID #X13693212, CENTURY 21 FIRST CANADIAN CORP. TRREB
 - C$670,0004 bd2 ba-- sqft194 Belgrave Ave, London, ON N6C 4B9For Sale
 MLS ID #X13715802, BLUE FOREST REALTY INC.. TRREB
 - C$489,9993 bd2 ba-- sqft167 Carlyle Dr, London, ON N5V 3J1For SaleMLS ID #X13708982, CENTURY 21 FIRST CANADIAN CORP. TRREB
- C$639,9003 bd2 ba-- sqft648 Westwood Dr, London, ON N6K 1A7For SaleMLS ID #X13714720, CENTURY 21 FIRST CANADIAN CORP. TRREB
- C$739,9005 bd3 ba-- sqft221 Emerson Ave S, London, ON N5Z 3L5For SaleMLS ID #X13707684, HOMELIFE SILVERCITY REALTY INC.. TRREB
- C$525,0004 bd2 ba-- sqft56 Kintail Cres, London, ON N6E 1J5For SaleMLS ID #X13639314, NU-VISTA PINNACLE REALTY BROKERAGE INC. TRREB
- C$525,0004 bd2 ba-- sqft64 Linwood St, London, ON N5Y 1W2For SaleMLS ID #X13633860, RE/MAX CENTRE CITY REALTY INC.. TRREB
- C$539,9003 bd2 ba-- sqft190 Taylor St, London, ON N5Y 2J4For SaleMLS ID #X13648364, ROYAL LEPAGE TRILAND REALTY. TRREB
- C$549,0004 bd2 ba-- sqft43 Sussex Cres, London, ON N5Y 5H3For SaleMLS ID #X13632816, Initia Real Estate. TRREB
- C$549,9003 bd2 ba-- sqft117 Bournemouth Dr, London, ON N5V 4T1For SaleMLS ID #X13620660, ROYAL LEPAGE TRILAND REALTY. TRREB
- C$499,9003 bd2 ba-- sqft41 Scotchmere Cres, London, ON N6E 1Z9For SaleMLS ID #X13661034, KELLER WILLIAMS LIFESTYLES. TRREB
- C$549,9004 bd2 ba-- sqft73 Genevive Pl, London, ON N5Y 4X2For SaleMLS ID #X13599312, ROYAL LEPAGE TRILAND REALTY. TRREB
- C$499,9003 bd3 ba-- sqft12 Orchard St, London, ON N6J 2R3For SaleMLS ID #X13649504, ROYAL LEPAGE TRILAND PREMIER BROKERAGE. TRREB
- C$387,9003 bd1 ba-- sqft442 Burdick Pl, London, ON N5W 4P6For SaleMLS ID #X13709188, Coldwell Banker Neumann Real Estate. TRREB
- C$549,9003 bd2 ba-- sqft208 Edward St, London, ON N6C 3J2For SaleMLS ID #X13000248, ROYAL LEPAGE TRILAND REALTY. TRREB
- C$589,9004 bd3 ba-- sqft51 Ashbury Ave, London, ON N6E 1S9For SaleMLS ID #X13551060, ROYAL LEPAGE TRILAND REALTY. TRREB
- C$489,9003 bd2 ba-- sqft1920 Duluth Cres, London, ON N5V 1H7For SaleMLS ID #X13691624, RE/MAX ADVANTAGE REALTY LTD.. TRREB
- C$575,0003 bd2 ba-- sqft120 Champlain Cres, London, ON N5V 1H1For SaleMLS ID #X13548510, RE/MAX ADVANTAGE REALTY LTD.. TRREB
