Welcome to 56 Kintail Crescent-a beautifully maintained backsplit that reflects over a decade of exceptional pride of ownership. Lovingly cared for by the same family since 2008, this inviting home offers the perfect blend of comfort, functionality, and future potential. Featuring 3+1 bedrooms, 2 full bathrooms, and 2 kitchens, this thoughtfully designed home is ideal for growing families, multi-generational living, or buyers seeking added flexibility. The upper level offers three spacious bedrooms and a full bathroom, while the bright main floor boasts an open-concept living and dining area with laminate flooring and a spacious kitchen, perfect for everyday living. The fully finished basement, complete with a separate side entrance, features an additional bedroom, second kitchen, full bathroom, and laundry area, making it ideal for extended family, guests, or future rental income potential. Step outside to a private backyard retreat with an oversized patio, gazebo, and umbrella-perfect for summer barbecues or relaxing evenings. Additional highlights include parking for up to five vehicles, a fully fenced backyard, a storage shed and owned Hot Water Tank. Located in a desirable family-friendly neighborhood, this move-in-ready home offers comfort, versatility, and exceptional value. Whether you're a first-time buyer, a growing family, or an investor, 56 Kintail Crescent is an opportunity you won't want to miss.
For sale
C$525,000
56 Kintail Cres, London, ON N6E 1J5
4beds
2baths
Single Family Residence
Built in ----
4,500 Square Feet Lot
$-- Zestimate®
C$--/sqft
C$-- HOA
What's special
Three spacious bedroomsBright main floorLaminate flooringSpacious kitchenFully finished basementSeparate side entranceAdditional bedroom
- 4 hours |
- 1 |
- 0 |
Zillow last checked:
Listing updated:
Listed by:
NU-VISTA PINNACLE REALTY BROKERAGE INC
Source: TRREB,MLS®#: X13639314 Originating MLS®#: London and St. Thomas Association of REALTORS
Originating MLS®#: London and St. Thomas Association of REALTORSFacts & features
Interior
Bedrooms & bathrooms
- Bedrooms: 4
- Bathrooms: 2
Primary bedroom
- Level: Second
- Dimensions: 11.x10.
Bedroom
- Level: Basement
- Dimensions: 4.3 x 3.1
Bedroom
- Level: Second
- Dimensions: 11.10x11.
Bedroom
- Level: Second
- Dimensions: 11.4x9.9
Bedroom
- Level: Second
- Dimensions: 10.x8.
Bathroom
- Level: Second
- Dimensions: 3 x 3.78
Bathroom
- Level: Second
Family room
- Level: Main
- Dimensions: 17.9x12.5
Kitchen
- Level: Main
- Dimensions: 4 x 3.5
Kitchen
- Level: Main
- Dimensions: 19.x16.
Laundry
- Level: Main
- Dimensions: 17.5x12.10
Living room
- Level: Basement
- Dimensions: 3.5 x 3
Heating
- Forced Air, Gas
Cooling
- Central Air
Features
- None
- Basement: Full,Finished,Separate Entrance
- Has fireplace: No
Interior area
- Living area range: 700-1100 null
Property
Parking
- Total spaces: 5
- Parking features: Private Double
Features
- Patio & porch: Patio
- Exterior features: Canopy
- Pool features: None
- Waterfront features: None
Lot
- Size: 4,500 Square Feet
- Features: Public Transit, Fenced Yard
Details
- Parcel number: 084920265
Construction
Type & style
- Home type: SingleFamily
- Property subtype: Single Family Residence
Materials
- Aluminum Siding, Brick
- Foundation: Unknown
- Roof: Shingle
Utilities & green energy
- Sewer: Sewer
Community & HOA
Location
- Region: London
Financial & listing details
- Annual tax amount: C$3,152
- Date on market: 8/5/2026
N
NU-VISTA PINNACLE REALTY BROKERAGE INC
By pressing Contact Agent, you agree that the real estate professional identified above may call/text you about your search, which may involve use of automated means and pre-recorded/artificial voices. You don't need to consent as a condition of buying any property, goods, or services. Message/data rates may apply. You also agree to our Terms of Use. Zillow does not endorse any real estate professionals. We may share information about your recent and future site activity with your agent to help them understand what you're looking for in a home.
Price history
Price history is unavailable.
Public tax history
Tax history is unavailable.
Climate risks
Neighborhood: Westminister
Nearby schools
GreatSchools rating
No schools nearby
We couldn't find any schools near this home.
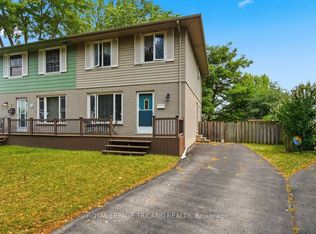
- C$379,9003 bd2 ba-- sqft59 Kintail Cres, London, ON N6E1J4For Sale
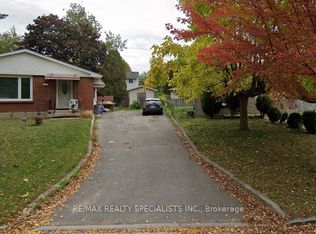
- C$495,0004 bd2 ba-- sqft8 Kintail Cres, London, ON N6E1J5For Sale
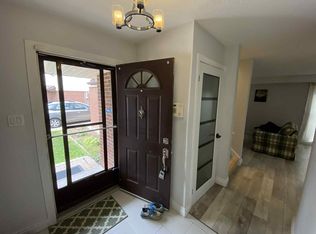
- C$--3 bd1 ba1.1k sqft971 Adelaide St S #2, London, ON N6E2H3Off Market
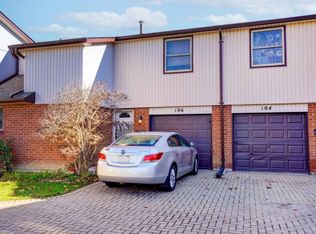
- C$--3 bd1 ba1.5k sqft971 Adelaide St S, London, ON N6E2H3Off Market
- C$525,0003 bd3 ba-- sqft119 Metcalfe Cres, London, ON N6E1H8For Sale
- C$589,9004 bd2 ba-- sqft997 Osgoode Dr, London, ON N6E1C9For Sale
- C$644,9004 bd2 ba-- sqft79 Mendip Cres, London, ON N6E1H2For Sale
- C$469,9003 bd3 ba-- sqft67 Breckenridge Cres, London, ON N6E1H6For Sale
Similar homes
- C$549,9004 bd2 ba-- sqft99 Muriel Cres, London, ON N6E 2K4For Sale
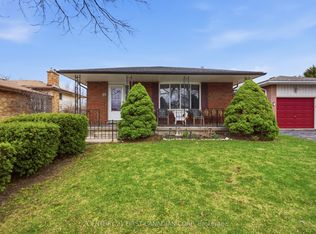 MLS ID #X13628426, CENTURY 21 FIRST CANADIAN CORP. TRREB
 - C$564,9003 bd2 ba-- sqft52 Mathers St, London, ON N6C 3W2For Sale
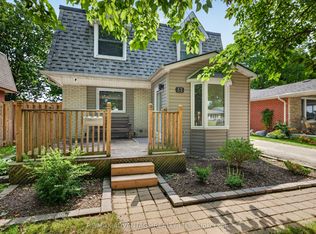 MLS ID #X13633614, RE/MAX ADVANTAGE REALTY LTD.. TRREB
 - C$549,0004 bd2 ba-- sqft43 Sussex Cres, London, ON N5Y 5H3For Sale
 MLS ID #X13632816, Initia Real Estate. TRREB
 - C$639,9004 bd2 ba-- sqft79 Ashley Cres, London, ON N6E 3P8For Sale
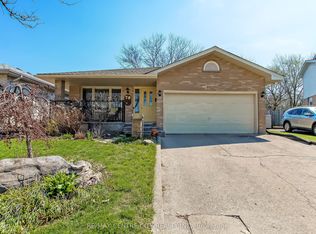 MLS ID #X13634620, RE/MAX CENTRE CITY REALTY INC.. TRREB
 - C$549,9004 bd2 ba-- sqft4 Archer Cres, London, ON N6E 2A5For SaleMLS ID #X13592324, CENTURY 21 FIRST CANADIAN CORP. TRREB
- C$519,9003 bd2 ba-- sqft407 Vermont Ave, London, ON N5Z 3E4For SaleMLS ID #X13620972, CENTURY 21 FIRST CANADIAN CORP. TRREB
- C$525,0004 bd2 ba-- sqft657 Viscount Rd, London, ON N6J 2Y4For SaleMLS ID #X13601822, ROYAL LEPAGE TRILAND REALTY. TRREB
- C$495,0004 bd2 ba-- sqft335 Lighthouse Rd #29, London, ON N6M 1J8For SaleMLS ID #X13630764, NU-VISTA PINNACLE REALTY BROKERAGE INC. TRREB
- C$660,0004 bd2 ba-- sqft436 Base Line Rd E, London, ON N6C 2P6For SaleMLS ID #X13633104, BLUE FOREST REALTY INC.. TRREB
- C$540,0003 bd2 ba-- sqft129 Langarth St W, London, ON N6J 1P7For SaleMLS ID #X13620484, CENTURY 21 FIRST CANADIAN CORP. TRREB
- C$599,9004 bd3 ba-- sqft603 Commissioners Rd E, London, ON N6C 2T9For SaleMLS ID #X13599416, SUTTON GROUP PREFERRED REALTY INC.. TRREB
- C$495,0004 bd2 ba-- sqft434 Egerton St, London, ON N5W 3Z4For SaleMLS ID #X13504000, NU-VISTA PINNACLE REALTY BROKERAGE INC. TRREB
- C$559,0005 bd4 ba-- sqft650 Oxford St E, London, ON N5Y 3J4For SaleMLS ID #X13616622, ROYAL LEPAGE TRILAND REALTY. TRREB
- C$699,0005 bd5 ba-- sqft3264 Meadowgate Blvd, London, ON N6M 0B7For SaleMLS ID #X13627896, EXECUTIVE REAL ESTATE SERVICES LTD.. TRREB
- C$559,9005 bd2 ba-- sqft75 Glass Ave, London, ON N5W 1Z8For SaleMLS ID #X13565296, CENTURY 21 FIRST CANADIAN CORP. TRREB
- C$559,9003 bd2 ba-- sqft117 Bournemouth Dr, London, ON N5V 4T1For SaleMLS ID #X13620660, ROYAL LEPAGE TRILAND REALTY. TRREB
- C$444,0003 bd3 ba-- sqft581 Deveron Cres, London, ON N5Z 4M4For SaleMLS ID #X13607070, RE/MAX CENTRE CITY REALTY INC.. TRREB
- C$494,9004 bd2 ba-- sqft224 Culver Cres, London, ON N5V 3G7For SaleMLS ID #X13529126, CENTURY 21 FIRST CANADIAN CORP. TRREB
- C$509,9003 bd2 ba-- sqft1062 Apache Rd, London, ON N5V 2W3For SaleMLS ID #X13595854, NU-VISTA PINNACLE REALTY BROKERAGE INC. TRREB
- C$499,9003 bd2 ba-- sqft218 Vancouver St, London, ON N5W 4R8For SaleMLS ID #X13478550, CENTURY 21 FIRST CANADIAN CORP. TRREB
