Skip main navigation
For sale
  • C$644,900

    79 Mendip Cres, London, ON N6E 1H2

    4beds
    2baths
    Single Family Residence
    Built in ----
    6,000 Square Feet Lot
    $-- Zestimate®
    C$--/sqft
    C$-- HOA

    What's special

    Exceptional curb appealArchitectural characterExpansive and welcoming foyerOpen-concept main levelFormal dining roomBeautifully appointed kitchenGranite countertops
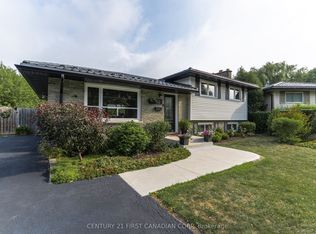
    Here's one that checks all the boxes! Distinguished by its turret-inspired front foyer accented with dramatic glass block windows, this gorgeous home offers exceptional curb appeal and architectural character. Step inside to an expansive and welcoming foyer that leads into the open-concept main level. The thoughtfully designed layout features a spacious living room area, formal dining room, and a beautifully appointed kitchen complete with granite countertops, stainless steel appliances, an eat-in island, skylight, hardwood flooring, and both gas and electric stove connections. An impressive rear great room addition is the heart of the home, showcasing cathedral ceilings, oversized windows, multiple skylights, a cozy gas fireplace, and patio doors leading to the backyard oasis. The upper level offers three generous bedrooms, including two connected by charming French doors, along with a bright 4-piece bathroom enhanced by a skylight. The uniquely designed third level is dedicated to a massive primary retreat featuring new luxury vinyl plank flooring, a gas fireplace, an oversized walk-in closet, and a nearby 3-piece bathroom with a jetted tub. The fully finished fourth level provides even more living space with a large rec room complete with a gas fireplace, a tucked-away laundry area, and a versatile storage, gym, or hobby room. Outside, you'll find an equally impressive backyard retreat featuring a large heated pool surrounded by flagstone patio, a charming pond, spacious deck area, and a convenient gas BBQ hookup-perfect for entertaining all summer long. Notable updates: Furnace (2017), Pool heater (approx 2022), New Fence on East & West side (2026). Ideally located close to schools, parks, public transit, hospitals, golf courses, Highway 401, and all amenities, this exceptional property offers a rare combination of character, space, and lifestyle.
    37 days
    |
    32
    |
    1
    |

    Zillow last checked:

    Listing updated:

    Listed by:

    THE REALTY FIRM INC.

    Source: TRREB,MLS®#: X13427720MLS LogoOriginating MLS®#: London and St. Thomas Association of REALTORS

      Facts & features

      Interior

      Bedrooms & bathrooms
      • Bedrooms: 4
      • Bathrooms: 2
      Heating
      • Forced Air, Gas
      Cooling
      • Central Air
      Appliances
      • Included: Water Heater
      Features
      • In-Law Capability, Water Meter
      • Flooring: Carpet Free
      • Basement: Finished,Full,Separate Entrance
      • Has fireplace: Yes
      • Fireplace features: Family Room
      Interior area
      • Living area range: 1100-1500 null

      Property

      Parking
      • Total spaces: 5
      • Parking features: Private Double, Garage Door Opener
      • Has garage: Yes
      Features
      • Patio & porch: Deck
      • Exterior features: Landscaped, Lighting, Privacy, Year Round Living
      • Has private pool: Yes
      • Pool features: In Ground
      • Has view: Yes
      • View description: Pool
      Lot
      • Size: 6,000 Square Feet
      • Features: Golf, Hospital, Library, Park, Public Transit, School
      • Topography: Flat
      Details
      • Additional structures: Fence - Full
      • Parcel number: 084900081

      Construction

      Type & style
      • Home type: SingleFamily
      • Property subtype: Single Family Residence
      Materials
      • Brick, Vinyl Siding
      • Foundation: Poured Concrete
      • Roof: Shingle

      Utilities & green energy

      • Sewer: Sewer

      Community & HOA

      Community
      • Security: Smoke Detector(s), Carbon Monoxide Detector(s)
      Location
      • Region: London

      Financial & listing details

      • Annual tax amount: C$4,761
      • Date on market: 6/10/2026
      THE REALTY FIRM INC.

      THE REALTY FIRM INC.

      By pressing Contact Agent, you agree that the real estate professional identified above may call/text you about your search, which may involve use of automated means and pre-recorded/artificial voices. You don't need to consent as a condition of buying any property, goods, or services. Message/data rates may apply. You also agree to our Terms of Use. Zillow does not endorse any real estate professionals. We may share information about your recent and future site activity with your agent to help them understand what you're looking for in a home.

        Price history

        Price history is unavailable.

        Public tax history

        Tax history is unavailable.

        Climate risks

        Neighborhood: Westminister

        Getting around

        71 / 100
        Very Walkable
        46 / 100
        Somewhat Bikeable

        Nearby schools

        GreatSchools rating

        No schools nearby

        We couldn't find any schools near this home.

        Similar homes