Welcome to 43-711 Osgoode Drive - a beautifully updated 4-bedroom condominium townhouse offering exceptional value for first-time buyers, growing families, and anyone looking to step into home ownership. The fully renovated main floor showcases a bright, open-concept design that's perfect for everyday living and entertaining. Modern finishes, an inviting layout, and spacious principal rooms create a warm and functional space you'll love coming home to. Upstairs, you'll find four generously sized bedrooms, providing plenty of room for a growing family, a home office, or guest accommodations. The home also includes one designated parking space, with additional parking available to rent monthly if needed. Conveniently located in London's desirable south end, this home is just minutes from White Oaks Mall, schools, parks, scenic walking trails, the beautiful Westminster Ponds Conservation Area, public transit, and quick access to Highway 401, making commuting and daily errands effortless. This property also presents an excellent opportunity for renters looking to become homeowners. Eligible buyers may be able to take advantage of the City of London's Homeownership Down Payment Assistance Program, which can provide financial assistance toward the purchase of a qualifying home, making homeownership more attainable. Funding is limited and eligibility requirements apply.
For sale
C$482,000
711 Osgoode Dr #43, London, ON N6E 2C8
4beds
2baths
Townhouse
Built in ----
-- sqft lot
$-- Zestimate®
C$--/sqft
C$405/mo HOA
What's special
Fully renovated main floorBright open-concept designModern finishesInviting layoutSpacious principal roomsFour generously sized bedroomsOne designated parking space
- 1 day |
- 6 |
- 0 |
Zillow last checked:
Listing updated:
Listed by:
ROYAL LEPAGE TRILAND REALTY
Source: TRREB,MLS®#: X13636006 Originating MLS®#: London and St. Thomas Association of REALTORS
Originating MLS®#: London and St. Thomas Association of REALTORSFacts & features
Interior
Bedrooms & bathrooms
- Bedrooms: 4
- Bathrooms: 2
Primary bedroom
- Level: Second
- Dimensions: 3.21 x 4.26
Bedroom 2
- Level: Second
- Dimensions: 3.22 x 3.3
Bedroom 3
- Level: Second
- Dimensions: 2.64 x 3.3
Bedroom 4
- Level: Second
- Dimensions: 2.65 x 3.48
Bathroom
- Level: Second
- Dimensions: 2.19 x 2.45
Dining room
- Level: Main
- Dimensions: 3.13 x 2.83
Kitchen
- Level: Main
- Dimensions: 3.12 x 3.14
Laundry
- Level: Basement
- Dimensions: 3.13 x 3.6
Living room
- Level: Main
- Dimensions: 5.95 x 3.47
Other
- Level: Main
- Dimensions: 0.97 x 2.15
Recreation
- Level: Basement
- Dimensions: 5.96 x 5.86
Utility room
- Level: Basement
- Dimensions: 2.89 x 4.26
Heating
- Forced Air, Gas
Cooling
- Central Air
Appliances
- Included: Water Heater Owned
- Laundry: In Basement
Features
- Basement: Partially Finished
- Has fireplace: Yes
- Fireplace features: Electric
Interior area
- Living area range: 1200-1399 null
Video & virtual tour
Property
Parking
- Total spaces: 1
- Parking features: Assigned
Features
- Stories: 2
- Patio & porch: Patio
Lot
- Features: Hospital, Park, Place Of Worship, Public Transit, School
- Topography: Flat
Details
- Parcel number: 08909008
Construction
Type & style
- Home type: Townhouse
- Property subtype: Townhouse
Materials
- Brick, Vinyl Siding
- Foundation: Concrete
- Roof: Shingle
Community & HOA
HOA
- Services included: Water Included, Common Elements Included, Building Insurance Included
- HOA fee: C$405 monthly
- HOA name: LCC
Location
- Region: London
Financial & listing details
- Annual tax amount: C$2,313
- Date on market: 8/4/2026
R
ROYAL LEPAGE TRILAND REALTY
By pressing Contact Agent, you agree that the real estate professional identified above may call/text you about your search, which may involve use of automated means and pre-recorded/artificial voices. You don't need to consent as a condition of buying any property, goods, or services. Message/data rates may apply. You also agree to our Terms of Use. Zillow does not endorse any real estate professionals. We may share information about your recent and future site activity with your agent to help them understand what you're looking for in a home.
Price history
Price history is unavailable.
Public tax history
Tax history is unavailable.
Climate risks
Neighborhood: Westminister
Nearby schools
GreatSchools rating
No schools nearby
We couldn't find any schools near this home.
- C$389,9003 bd2 ba-- sqft711 Osgoode Dr #17, London, ON N6E2C8For Sale
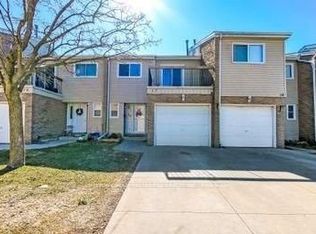
- C$--3 bd1 ba1.6k sqft700 Osgoode Dr #182, London, ON N6E2H1Off Market
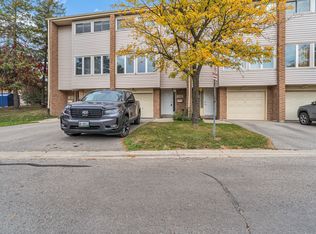
- C$399,9004 bd2 ba-- sqft700 Osgoode Dr #60, London, ON N6E2H1For Sale
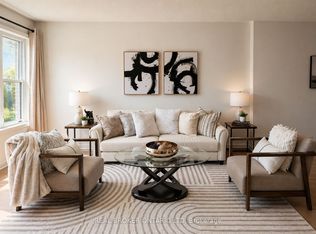
- C$--3 bd2 ba1.3k sqft8 Snowdon Cres, London, ON N6E1G4Off Market
- C$424,9884 bd2 ba-- sqft801 Osgoode Dr #62, London, ON N6E2G8For Sale
- C$439,9003 bd2 ba-- sqft669 Osgoode Dr #15, London, ON N6E2C7For Sale
- C$375,0004 bd2 ba-- sqft669 Osgoode Dr #2, London, ON N6E2C7For Sale
- C$2,1993 bd2 ba-- sqft966 Southdale Rd E, London, ON N6E1B2For Rent
Similar homes
- C$525,0004 bd2 ba-- sqft56 Kintail Cres, London, ON N6E 1J5For Sale
 MLS ID #X13639314, NU-VISTA PINNACLE REALTY BROKERAGE INC. TRREB
 - C$524,9003 bd2 ba-- sqft27 Patience Cres, London, ON N6E 2K7For Sale
 MLS ID #X13636644, ROYAL LEPAGE TRILAND REALTY. TRREB
 - C$424,9884 bd2 ba-- sqft801 Osgoode Dr #62, London, ON N6E 2G8For Sale
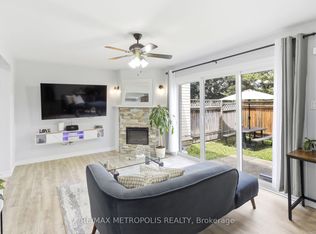 MLS ID #X13514032, RE/MAX METROPOLIS REALTY. TRREB
 - C$479,9003 bd2 ba-- sqft125 Connaught Ave, London, ON N5Y 3A5For Sale
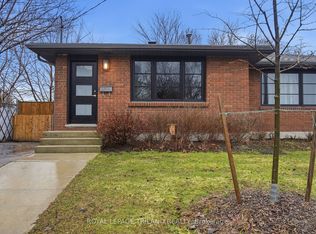 MLS ID #X13634094, ROYAL LEPAGE TRILAND REALTY. TRREB
 - C$375,0004 bd2 ba-- sqft669 Osgoode Dr #2, London, ON N6E 2C7For SaleMLS ID #X13539132, REVEL REALTY INC.. TRREB
- C$564,9003 bd2 ba-- sqft52 Mathers St, London, ON N6C 3W2For SaleMLS ID #X13633614, RE/MAX ADVANTAGE REALTY LTD.. TRREB
- C$389,9003 bd2 ba-- sqft300 Sandringham Cres #14, London, ON N6C 5B4For SaleMLS ID #X13600268, ROYAL LEPAGE TRILAND REALTY. TRREB
- C$499,9004 bd3 ba-- sqft463 Riverside Dr, London, ON N6H 2R9For SaleMLS ID #X13607728, ROYAL LEPAGE TRILAND REALTY. TRREB
- C$660,0004 bd2 ba-- sqft436 Base Line Rd E, London, ON N6C 2P6For SaleMLS ID #X13633104, BLUE FOREST REALTY INC.. TRREB
- C$589,9004 bd3 ba-- sqft51 Ashbury Ave, London, ON N6E 1S9For SaleMLS ID #X13551060, ROYAL LEPAGE TRILAND REALTY. TRREB
- C$525,0004 bd2 ba-- sqft657 Viscount Rd, London, ON N6J 2Y4For SaleMLS ID #X13601822, ROYAL LEPAGE TRILAND REALTY. TRREB
- C$499,0003 bd3 ba-- sqft10 Chalkstone Dr #18, London, ON N6E 3Z9For SaleMLS ID #X13586150, CENTURY 21 PRESIDENT REALTY INC.. TRREB
- C$399,9994 bd2 ba-- sqft191 Boullee St, London, ON N5Y 1T9For SaleMLS ID #X13606958, ROYAL LEPAGE FLOWER CITY REALTY. TRREB
- C$529,9003 bd2 ba-- sqft22 Rosamond Cres, London, ON N6E 2M8For SaleMLS ID #X13454234, BAY STREET GROUP INC.. TRREB
- C$499,9002 bd1 ba-- sqft244 West St, Central Elgin, ON N0L 1B0For SaleMLS ID #X13641044, ROYAL LEPAGE TRILAND REALTY. TRREB
- C$469,9003 bd2 ba-- sqft22 Vincent Cres, London, ON N6C 4X8For SaleMLS ID #X13237006, RIGHT AT HOME REALTY. TRREB
- C$499,9003 bd1 ba-- sqft872 Stedwell St, London, ON N5Z 1L8For SaleMLS ID #X13530906, ROYAL LEPAGE TRILAND REALTY. TRREB
- C$384,9002 bd1 ba-- sqft12 Guildwood Walk, London, ON N6H 3X2For SaleMLS ID #X13638932, THRIVE REALTY GROUP INC.. TRREB
- C$544,9003 bd3 ba-- sqft5 Cadeau Ter #11, London, ON N6K 4H9For SaleMLS ID #X13616644, ROYAL LEPAGE TRILAND REALTY. TRREB
- C$474,9003 bd3 ba-- sqft549 Quebec St, London, ON N5W 3Y9For SaleMLS ID #X13441720, ROYAL LEPAGE TRILAND REALTY. TRREB
