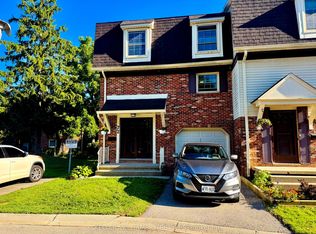
This condo townhome will deliver more than you were expecting! The well laid out kitchen has beautiful newer stone counter tops. Walk out from Living Rm to private fully fenced treed yard with gate to access the walkway. Cute 2 pc bath on Main makes this main floor super accessible and family friendly. Entering the 2nd level, you find a large landing with 3 bedrooms and a 4pc bath. The large principal bedroom enjoys double door entry and a walk out to an outdoor sitting area. Can it get better than this? Yes! Fully finished basement with separate dedicated laundry room. This property will give you that cozy feeling with lots of good vibes. Enjoy this end unit with garage and lots of visitor parking nearby. An additional parking spot can be purchased for $35/month. Condo fees include building insurance, water, roof, windows and doors.
For sale
C$439,900
669 Osgoode Dr #15, London, ON N6E 2C7
3beds
2baths
Townhouse
Built in ----
-- sqft lot
$-- Zestimate®
C$--/sqft
C$401/mo HOA
What's special
Well laid out kitchenFully finished basementSeparate dedicated laundry roomEnd unit with garage
- 16 days |
- 9 |
- 1 |
Zillow last checked:
Listing updated:
Listed by:
PC275 REALTY INC.
Source: TRREB,MLS®#: X13585164 Originating MLS®#: London and St. Thomas Association of REALTORS
Originating MLS®#: London and St. Thomas Association of REALTORSFacts & features
Interior
Bedrooms & bathrooms
- Bedrooms: 3
- Bathrooms: 2
Primary bedroom
- Level: Second
- Dimensions: 5.86 x 3.38
Bedroom
- Level: Second
- Dimensions: 3.89 x 3.02
Bedroom
- Level: Second
- Dimensions: 3.89 x 2.74
Bathroom
- Level: Main
- Dimensions: 0.86 x 2.02
Bathroom
- Level: Second
- Dimensions: 1.37 x 2.7
Dining room
- Level: Main
- Dimensions: 3.19 x 2.84
Foyer
- Level: Main
- Dimensions: 2.69 x 1.77
Kitchen
- Level: Main
- Dimensions: 3.35 x 2.74
Laundry
- Level: Lower
- Dimensions: 2.73 x 2.59
Living room
- Level: Second
- Dimensions: 4.7 x 3.02
Recreation
- Level: Lower
- Dimensions: 5.86 x 4.7
Utility room
- Level: Lower
- Dimensions: 2.74 x 2.21
Heating
- Forced Air, Gas
Cooling
- Central Air
Appliances
- Included: Water Heater Owned
- Laundry: In-Suite Laundry
Features
- Basement: Full,Finished
- Has fireplace: No
Interior area
- Living area range: 1000-1199 null
Video & virtual tour
Property
Parking
- Total spaces: 2
- Parking features: Private
- Has garage: Yes
Features
- Stories: 2
- Patio & porch: Patio
- Exterior features: Open Balcony
Lot
- Features: Fenced Yard, Hospital, Library, Park, Public Transit, Rec./Commun.Centre
- Topography: Flat
Details
- Parcel number: 089090038
- Other equipment: Sump Pump
Construction
Type & style
- Home type: Townhouse
- Property subtype: Townhouse
Materials
- Brick, Vinyl Siding
- Foundation: Poured Concrete
- Roof: Asphalt Shingle
Community & HOA
Community
- Security: Carbon Monoxide Detector(s), Smoke Detector(s)
HOA
- Amenities included: BBQs Allowed, Visitor Parking
- Services included: Building Insurance Included, Water Included, Parking Included
- HOA fee: C$401 monthly
- HOA name: LCC
Location
- Region: London
Financial & listing details
- Annual tax amount: C$2,380
- Date on market: 7/20/2026
P
PC275 REALTY INC.
By pressing Contact Agent, you agree that the real estate professional identified above may call/text you about your search, which may involve use of automated means and pre-recorded/artificial voices. You don't need to consent as a condition of buying any property, goods, or services. Message/data rates may apply. You also agree to our Terms of Use. Zillow does not endorse any real estate professionals. We may share information about your recent and future site activity with your agent to help them understand what you're looking for in a home.
Price history
Price history is unavailable.
Public tax history
Tax history is unavailable.
Climate risks
Neighborhood: Westminister
Nearby schools
GreatSchools rating
No schools nearby
We couldn't find any schools near this home.
- C$375,0004 bd2 ba-- sqft669 Osgoode Dr #2, London, ON N6E2C7For Sale

- C$--3 bd2 ba1.3k sqft8 Snowdon Cres, London, ON N6E1G4Off Market
- C$--3 bd1 ba1.6k sqft700 Osgoode Dr #182, London, ON N6E2H1Off Market
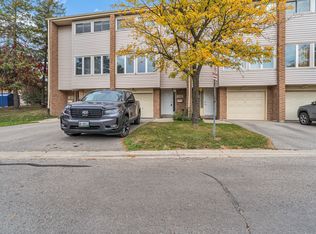
- C$399,9004 bd2 ba-- sqft700 Osgoode Dr #60, London, ON N6E2H1For Sale
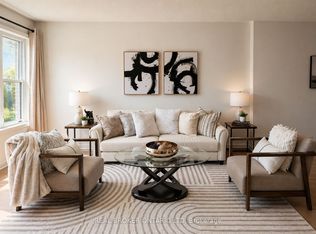
- C$482,0004 bd2 ba-- sqft711 Osgoode Dr #43, London, ON N6E2C8For Sale
- C$389,9003 bd2 ba-- sqft711 Osgoode Dr #17, London, ON N6E2C8For Sale
- C$--3 bd2 ba1k sqft1000 Southdale Rd E #772951, London, ON N6E1V1Off Market
- C$--2 bd2 ba1k sqft1000 Southdale Rd E #772950, London, ON N6E1V1Off Market
Similar homes
- C$482,0004 bd2 ba-- sqft711 Osgoode Dr #43, London, ON N6E 2C8For Sale
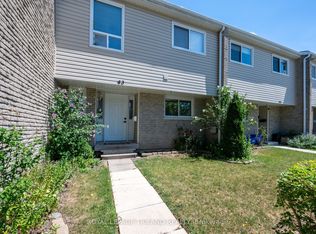 MLS ID #X13636006, ROYAL LEPAGE TRILAND REALTY. TRREB
 - C$439,5004 bd2 ba-- sqft900 Pond View Rd #72, London, ON N5Z 4L7For Sale
 MLS ID #X13638700, KELLER WILLIAMS LIFESTYLES. TRREB
 - C$375,0004 bd2 ba-- sqft669 Osgoode Dr #2, London, ON N6E 2C7For SaleMLS ID #X13539132, REVEL REALTY INC.. TRREB
- C$389,9003 bd2 ba-- sqft711 Osgoode Dr #17, London, ON N6E 2C8For Sale
 MLS ID #X13598296, SUTTON GROUP PREFERRED REALTY INC.. TRREB
 - C$399,9004 bd2 ba-- sqft700 Osgoode Dr #60, London, ON N6E 2H1For SaleMLS ID #X13564030, REAL BROKER ONTARIO LTD. TRREB
- C$424,9884 bd2 ba-- sqft801 Osgoode Dr #62, London, ON N6E 2G8For SaleMLS ID #X13514032, RE/MAX METROPOLIS REALTY. TRREB
- C$414,9003 bd1 ba-- sqft931 Willow Dr, London, ON N6E 1P2For SaleMLS ID #X13623528, THE GUNN REAL ESTATE GROUP INC.. TRREB
- C$440,0003 bd2 ba-- sqft470 Wilkins St #70, London, ON N6C 5B2For SaleMLS ID #X13556106, THE AGENCY REAL ESTATE. TRREB
- C$495,0004 bd2 ba-- sqft8 Kintail Cres, London, ON N6E 1J5For SaleMLS ID #X13635548, RE/MAX REALTY SPECIALISTS INC.. TRREB
- C$449,9003 bd2 ba-- sqft51 Sholto Dr #96, London, ON N6E 2H9For SaleMLS ID #X13544224, THRIVE REALTY GROUP INC.. TRREB
- C$380,0003 bd3 ba-- sqft590 Millbank Dr #8, London, ON N6E 2H2For SaleMLS ID #X13443860, BLUE FOREST REALTY INC.. TRREB
- C$399,9993 bd2 ba-- sqft1725 Ernest Ave #22, London, ON N6E 2W3For SaleMLS ID #X13597964, RE/MAX CENTRE CITY REALTY INC.. TRREB
- C$399,0003 bd2 ba1.3k sqft35 Waterman Ave #79, London, ON N6C 5T7For SaleMLS ID #40851183, Nishandeep Ahluwalia, Salesperson, Re/Max MILLENNIUM REAL ESTATE. ITSO
- C$525,0004 bd2 ba-- sqft56 Kintail Cres, London, ON N6E 1J5For SaleMLS ID #X13639314, NU-VISTA PINNACLE REALTY BROKERAGE INC. TRREB
- C$444,0003 bd3 ba-- sqft581 Deveron Cres, London, ON N5Z 4M4For SaleMLS ID #X13607070, RE/MAX CENTRE CITY REALTY INC.. TRREB
- C$377,0003 bd2 ba-- sqft1095 Jalna Blvd #69, London, ON N6E 2Y7For SaleMLS ID #X13593848, RE/MAX WEST REALTY INC.. TRREB
- C$379,9003 bd2 ba-- sqft59 Kintail Cres, London, ON N6E 1J4For SaleMLS ID #X13616068, ROYAL LEPAGE TRILAND REALTY. TRREB
- C$334,9003 bd2 ba-- sqft873 Southdale Rd E, London, ON N6E 1V7For SaleMLS ID #X13528572, REVEL REALTY INC.. TRREB
- C$389,9003 bd2 ba-- sqft300 Sandringham Cres #14, London, ON N6C 5B4For SaleMLS ID #X13600268, ROYAL LEPAGE TRILAND REALTY. TRREB
- C$539,7503 bd2 ba-- sqft74 Tumbleweed Cres, London, ON N6E 2N8For SaleMLS ID #X13639072, CENTURY 21 FIRST CANADIAN CORP. TRREB
