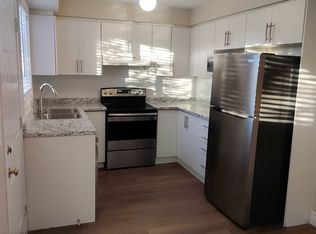
This 3 bdrm,2 bath townhouse has received 30K worth of upgrades.This home is absolutely move in ready and has been thoughtfully updated from top to bottom, offering a fresh, brand new feel throughout. The main and second floors feature durable and stylish NEW luxury vinyl plank flooring, complemented by NEW baseboards and a fresh NEW coat of paint. A brand NEW staircase adds a striking focal point and enhances the home's already updated design. Both washrooms have been newly renovated with fantastic upgrades that would satisfy even the most choosy individual. All 3 bdrms have been newly painted and upgraded with NEW light fixtures. The kitchen has been fully upgraded with brand-NEW appliances, providing both functionality and a clean, modern aesthetic. Additional improvements include a brand NEW electrical panel in the basement, offering peace of mind and long-term reliability. Conveniently located close to schools, parks, shopping, and transit, this turnkey property is an excellent opportunity for homeowners and investors alike.
Under contract
C$377,000
1095 Jalna Blvd #69, London, ON N6E 2Y7
3beds
2baths
Townhouse
Built in ----
-- sqft lot
$-- Zestimate®
C$--/sqft
C$425/mo HOA
What's special
New baseboards
- 24 days |
- 33 |
- 0 |
Zillow last checked:
Listing updated:
Listed by:
RE/MAX WEST REALTY INC.
Source: TRREB,MLS®#: X13593848 Originating MLS®#: Toronto Regional Real Estate Board
Originating MLS®#: Toronto Regional Real Estate BoardFacts & features
Interior
Bedrooms & bathrooms
- Bedrooms: 3
- Bathrooms: 2
Heating
- Forced Air, Gas
Cooling
- Other
Appliances
- Laundry: In Basement
Features
- Other
- Basement: Partially Finished
- Has fireplace: No
Interior area
- Living area range: 1000-1199 null
Video & virtual tour
Property
Parking
- Total spaces: 1
- Parking features: Surface
Features
- Stories: 2
- Waterfront features: None
Details
- Parcel number: 086170004
Construction
Type & style
- Home type: Townhouse
- Property subtype: Townhouse
Materials
- Brick
Community & HOA
HOA
- Services included: Common Elements Included, Building Insurance Included, Parking Included, Water Included
- HOA fee: C$425 monthly
- HOA name: MCC
Location
- Region: London
Financial & listing details
- Annual tax amount: C$2,072
- Date on market: 7/22/2026
Price history
Price history is unavailable.
Public tax history
Tax history is unavailable.
Climate risks
Neighborhood: White Oak
Nearby schools
GreatSchools rating
No schools nearby
We couldn't find any schools near this home.
- C$--3 bd2 ba-- sqft1095 Jalna Blvd #70, London, ON N6E2Y7Off Market
- C$299,9003 bd2 ba-- sqft1095 Jalna Blvd #40, London, ON N6E2Y7For Sale
- C$1,8502 bd1 ba-- sqft1096 Jalna Blvd #91, London, ON N6E3B8For Rent

- C$258,9002 bd1 ba-- sqft1096 Jalna Blvd #62, London, ON N6E3B8For Sale

- C$270,0003 bd2 ba-- sqft1096 Jalna Blvd #87, London, ON N6E3B8For Sale
- C$245,0002 bd1 ba-- sqft1096 Jalna Blvd #135, London, ON N6E3B8For Sale
- C$249,9002 bd1 ba-- sqft1096 Jalna Blvd #130, London, ON N6E3B8For Sale
- C$285,0002 bd1 ba-- sqft1096 Jalna Blvd #40, London, ON N6E3B8For Sale
Similar homes
- C$369,9003 bd2 ba-- sqft69 Conway Dr, London, ON N6E 2H4For Sale
 MLS ID #X13652728, NU-VISTA PINNACLE REALTY BROKERAGE INC. TRREB
 - C$359,9003 bd2 ba-- sqft775 Osgoode Dr #30, London, ON N6E 1C2For Sale
 MLS ID #X13643460, ROYAL LEPAGE TRILAND REALTY. TRREB
 - C$399,9003 bd2 ba-- sqft1250 Jalna Blvd #12, London, ON N6E 2W4For Sale
 MLS ID #X13621684, LIMELIGHT REALTY INC.. TRREB
 - C$299,9003 bd2 ba-- sqft1095 Jalna Blvd #40, London, ON N6E 2Y7For SaleMLS ID #X13422252, THRIVE REALTY GROUP INC.. TRREB
- C$389,9003 bd2 ba-- sqft101 Brookside St #21, London, ON N5Z 5C9For SaleMLS ID #X13658448, THRIVE REALTY GROUP INC.. TRREB
- C$389,9003 bd2 ba-- sqft300 Sandringham Cres #14, London, ON N6C 5B4For SaleMLS ID #X13600268, ROYAL LEPAGE TRILAND REALTY. TRREB
- C$375,0004 bd2 ba-- sqft669 Osgoode Dr #2, London, ON N6E 2C7For SaleMLS ID #X13539132, REVEL REALTY INC.. TRREB
- C$379,9003 bd2 ba-- sqft1294 Byron Baseline Rd W #4, London, ON N6K 4G8For SaleMLS ID #X13646496, RE/MAX ADVANTAGE REALTY LTD.. TRREB
- C$349,9003 bd2 ba-- sqft75 Ansondale Rd #24, London, ON N6C 5W6For SaleMLS ID #X13619718, SUTTON GROUP - SELECT REALTY. TRREB
- C$424,9884 bd2 ba-- sqft801 Osgoode Dr #62, London, ON N6E 2G8For SaleMLS ID #X13514032, RE/MAX METROPOLIS REALTY. TRREB
- C$369,9004 bd2 ba-- sqft450 Pond Mills Rd #2, London, ON N5Z 4X2For SaleMLS ID #X13443232, BLUE FOREST REALTY INC.. TRREB
- C$379,0003 bd2 ba-- sqft631 Cranbrook Rd #26, London, ON N6K 2Y4For SaleMLS ID #X13447342, NU-VISTA PINNACLE REALTY BROKERAGE INC. TRREB
- C$349,0003 bd2 ba-- sqft1430 Jalna Blvd #38, London, ON N6E 3C1For SaleMLS ID #X12969218, EXP REALTY. TRREB
- C$400,0003 bd3 ba-- sqft75 Ansondale Rd #65, London, ON N6C 5W6For SaleMLS ID #X12974826, CENTURY 21 FIRST CANADIAN CORP. TRREB
- C$299,9003 bd2 ba-- sqft690 Little Grey St #116, London, ON N5Z 4M9For SaleMLS ID #X13667270, RE/MAX ICON REALTY. TRREB
- C$339,9003 bd2 ba-- sqft166 Southdale Rd W #140, London, ON N6J 2J1For SaleMLS ID #X13224938, ROYAL LEPAGE TRILAND REALTY. TRREB
- C$389,9003 bd3 ba-- sqft9 Ailsa Pl #25, London, ON N5Z 4Z6For SaleMLS ID #X13488500, CENTURY 21 FIRST CANADIAN CORP. TRREB
- C$349,9003 bd2 ba-- sqft215 Commissioners Rd #10, London, ON N6JFor SaleMLS ID #X13490182, THRIVE REALTY GROUP INC.. TRREB
- C$400,0003 bd2 ba-- sqft1206 Limberlost Rd, London, ON N6G 3A5For SaleMLS ID #X13644502, KELLER WILLIAMS LIFESTYLES. TRREB
- C$399,0004 bd4 ba-- sqft9 Ailsa Pl #86, London, ON N5Z 4Z6For SaleMLS ID #X13459936, THRIVE REALTY GROUP INC.. TRREB
