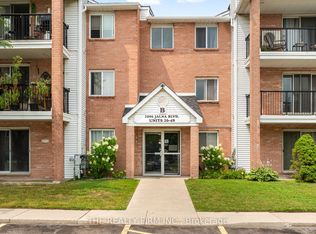
Step into effortless living in the heart of sought-after White Oaks with this freshly updated, move-in-ready condo offering immediate possession and a bright, inviting atmosphere perfect for first-time buyers orthose looking to simplify their lifestyle. This well-designed home features two comfortable bedrooms, a full bath, a galley kitchen with a new countertop, a charming dining area, and a spacious living room warmed by a gas fireplace, all complemented by new vinyl plank flooring, new carpet, and fresh paint throughout. Enjoy the convenience of in-suite laundry, a generous storage room, an exclusive parking space, and a sunny south-facing balcony ideal for morning coffee or unwinding at the end of the day. Set in a prime location known for walkability and everyday ease, you're just moments from White Oaks Mall, big-box shopping, groceries, community recreation, the library, parks, trails, and transit. Positioned on the second floor with easy access to the outdoor pool, this home blends comfort, convenience, and value in one appealing package. Includes a brand-new washer and dryer plus existing refrigerator, stove, and gas fireplace-an excellent opportunity to start building equity in a vibrant, well-loved neighbourhood.
Under contract
C$245,000
1096 Jalna Blvd #135, London, ON N6E 3B8
2beds
1baths
Apartment
Built in ----
-- sqft lot
$-- Zestimate®
C$--/sqft
C$462/mo HOA
What's special
- 46 days
- 7
- 0
Zillow last checked:
Listing updated:
Listed by:
ROYAL LEPAGE TRILAND REALTY
Source: TRREB,MLS®#: X13562100 Originating MLS®#: London and St. Thomas Association of REALTORS
Originating MLS®#: London and St. Thomas Association of REALTORSFacts & features
Interior
Bedrooms & bathrooms
- Bedrooms: 2
- Bathrooms: 1
Primary bedroom
- Level: Main
- Dimensions: 3.12 x 3.56
Bedroom 2
- Level: Main
- Dimensions: 2.8 x 3.66
Dining room
- Level: Main
- Dimensions: 2.71 x 2.44
Kitchen
- Level: Main
- Dimensions: 3.3 x 2.34
Living room
- Level: Main
- Dimensions: 3.3 x 6.07
Other
- Level: Main
- Dimensions: 1.26 x 2.73
Heating
- Baseboard, Electric
Cooling
- None
Appliances
- Laundry: In-Suite Laundry
Features
- Primary Bedroom - Main Floor
- Basement: None
- Has fireplace: Yes
- Fireplace features: Insert, Natural Gas
Interior area
- Living area range: 800-899 null
Video & virtual tour
Property
Parking
- Total spaces: 1
- Parking features: Surface
Features
- Patio & porch: Deck
- Exterior features: Controlled Entry, Year Round Living, Open Balcony
- Has view: Yes
- View description: City, Park/Greenbelt
Lot
- Features: Greenbelt/Conservation, Library, Place Of Worship, Public Transit, Rec./Commun.Centre, School
Details
- Parcel number: 088520092
Construction
Type & style
- Home type: Apartment
- Property subtype: Apartment
Materials
- Brick
Community & HOA
Community
- Security: Smoke Detector(s)
HOA
- Amenities included: BBQs Allowed, Outdoor Pool
- Services included: Common Elements Included, Building Insurance Included, Parking Included, Water Included
- HOA fee: C$462 monthly
- HOA name: MCC
Location
- Region: London
Financial & listing details
- Annual tax amount: C$1,593
- Date on market: 7/14/2026
Price history
Price history is unavailable.
Public tax history
Tax history is unavailable.
Climate risks
Neighborhood: White Oak
Nearby schools
GreatSchools rating
No schools nearby
We couldn't find any schools near this home.


Similar homes
- C$249,9002 bd1 ba-- sqftMeadows of White Oak, London, ON N6E 3B8For Sale
 MLS ID #X13613286, ROYAL LEPAGE TRILAND REALTY. TRREB
 - C$274,9002 bd1 ba-- sqft1096 Jalna Blvd #40, London, ON N6E 3B8For Sale
 MLS ID #X13710604, THE REALTY FIRM INC.. TRREB
 - C$270,0003 bd2 ba-- sqft1096 Jalna Blvd #87, London, ON N6E 3B8For Sale
 MLS ID #X13223116, ROYAL CANADIAN REALTY. TRREB
 - C$249,9002 bd2 ba-- sqft363 Colborne St #704, London, ON N6B 3N3For Sale
 MLS ID #X13713968, SUTTON GROUP PREFERRED REALTY INC.. TRREB
