Conveniently Located & Move-In Ready! Bright, updated 2-bedroom, 1-bathroom condo offering 974 sqft (per MPAC) of comfortable living space with easy access to Highway 401, Victoria Hospital, Parkwood Hospital, shopping, Westminster Ponds, dog parks, and everyday amenities. A fantastic opportunity for commuters, healthcare professionals, first-time buyers, or investors alike. This well-maintained unit features forced air heating and central air-conditioning - a rare bonus in many condo apartments. Over the past few years, the kitchen has been beautifully updated with modern cabinetry, countertops, backsplash, flooring, and stainless steel appliances. The bathroom has also been refreshed with updated shower tile, vanity, fixtures, and countertop. Ensuite laundry adds extra convenience. Premium flooring with cork underlay runs throughout the living, dining, and hallway areas, while large windows fill the space with natural light. Enjoy beautiful views from the private balcony. Residents also enjoy excellent building amenities including an outdoor pool, fitness center, sauna, and tennis courts. The building features upgraded elevators, onsite management, secure controlled entry, surveillance system, and audible fire alarm system. One parking space is included, with plenty of additional surface and covered parking available.
For sale
C$299,900
860 Commissioners Rd E #1203, London, ON N6C 5Y8
2beds
1baths
Apartment
Built in ----
-- sqft lot
$-- Zestimate®
C$--/sqft
C$523/mo HOA
What's special
Forced air heatingCentral air-conditioningModern cabinetryStainless steel appliancesEnsuite laundryOutdoor pool
- 24 days |
- 8 |
- 1 |
Zillow last checked:
Listing updated:
Listed by:
HOUSESIGMA INC.
Source: TRREB,MLS®#: X13617338 Originating MLS®#: London and St. Thomas Association of REALTORS
Originating MLS®#: London and St. Thomas Association of REALTORSFacts & features
Interior
Bedrooms & bathrooms
- Bedrooms: 2
- Bathrooms: 1
Bedroom
- Level: Main
- Dimensions: 3.68 x 3.07
Bedroom
- Level: Main
- Dimensions: 5 x 3.68
Bathroom
- Level: Main
- Dimensions: 0 x 0
Dining room
- Level: Main
- Dimensions: 2.89 x 2.43
Kitchen
- Level: Main
- Dimensions: 2.53 x 2.43
Laundry
- Level: Main
- Dimensions: 1.98 x 1.7
Living room
- Level: Main
- Dimensions: 5.71 x 3.65
Heating
- Forced Air, Gas
Cooling
- Central Air
Appliances
- Laundry: In-Suite Laundry
Features
- Other
- Basement: None
- Has fireplace: No
Interior area
- Living area range: 900-999 null
Property
Parking
- Total spaces: 1
- Parking features: Garage
- Has garage: Yes
Features
- Exterior features: Open Balcony
Details
- Parcel number: 088090091
Construction
Type & style
- Home type: Apartment
- Property subtype: Apartment
Materials
- Concrete
Community & HOA
HOA
- Services included: Building Insurance Included, Parking Included, Water Included, Common Elements Included
- HOA fee: C$523 monthly
- HOA name: MCC
Location
- Region: London
Financial & listing details
- Annual tax amount: C$2,096
- Date on market: 7/29/2026
Price history
Price history is unavailable.
Public tax history
Tax history is unavailable.
Climate risks
Neighborhood: South London
Nearby schools
GreatSchools rating
No schools nearby
We couldn't find any schools near this home.
- C$299,9002 bd1 ba-- sqft860 Commissioners Rd E #1403, London, ON N6C5Y8For Sale

- C$234,9001 bd1 ba-- sqft860 Commissioners Rd E #202, London, ON N6C5Y8For Sale
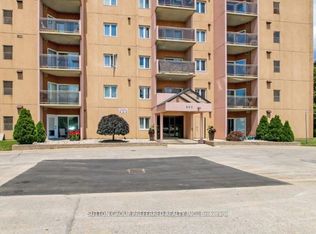
- C$1,7992 bd1 ba-- sqft860 Commissioners Rd E #707, London, ON N6C5Y8For Rent

- C$1,8752 bd1 ba-- sqft860 Commissioners Rd E #408, London, ON N6C5Y8For Rent

- C$--2 bd1 ba980 sqft860 Commissioners Rd E #201, London, ON N6C5Y8Off Market
- C$--2 bd1 ba880 sqft860 Commissioners Rd E, London, ON N6C5Y8Off Market
- C$--2 bd1 ba995 sqft858 Commissioners Rd E #1105, London, ON N6C5Y5Off Market
- C$--2 bd1 ba1k sqft858 Commissioners Rd E #703, London, ON N6C5Y5Off Market
Similar homes
- C$299,9002 bd1 ba-- sqftRoseland Park II, London, ON N6C 5Y8For SaleMLS ID #X13477024, THRIVE REALTY GROUP INC.. TRREB
- C$287,5001 bd1 ba-- sqft858 Commissioners Rd E #1206, London, ON N6C 5Y5For Sale
 MLS ID #X13620236, THE REALTY FIRM INC.. TRREB
 - C$289,9993 bd2 ba-- sqftOak Pointe Estate Condominium, London, ON N6E 2S4For Sale
 MLS ID #X13681544, SUTTON GROUP - SELECT REALTY. TRREB
 - C$309,5002 bd1 ba-- sqftRivers Edge, London, ON N5Z 4W5For Sale
 MLS ID #X13419856, SUTTON GROUP PREFERRED REALTY INC.. TRREB
 - C$285,0002 bd1 ba-- sqft1096 Jalna Blvd #40, London, ON N6E 3B8For SaleMLS ID #X13616854, THE REALTY FIRM INC.. TRREB
- C$290,0002 bd1 ba-- sqft45 Pond Mills Rd #803, London, ON N5Z 4W5For SaleMLS ID #X13070660, REAL BROKER ONTARIO LTD. TRREB
- C$299,0004 bd2 ba-- sqft626 1st St #505, London, ON N5V 2A2For SaleMLS ID #X13619660, SUTTON GROUP - SELECT REALTY. TRREB
- C$299,9002 bd1 ba-- sqft650 Cheapside St #B1, London, ON N5Y 5J8For SaleMLS ID #X13057320, NU-VISTA PINNACLE REALTY BROKERAGE INC. TRREB
- C$259,9003 bd2 ba-- sqft389 Dundas St #701, London, ON N6B 3L5For SaleMLS ID #X13656196, KING REALTY INC.. TRREB
- C$264,9003 bd2 ba-- sqft729 Deveron Cres #109, London, ON N5Z 4X5For SaleMLS ID #X13422228, CENTURY 21 FIRST CANADIAN CORP. TRREB
- C$359,9002 bd2 ba-- sqft7 E Picton St #501, London, ON N6B 3N7For SaleMLS ID #X13682420, BLUE FOREST REALTY INC.. TRREB
- C$225,0002 bd1 ba-- sqft583 Mornington Ave #1104, London, ON N5Y 3E9For SaleMLS ID #X13695732, CENTURY 21 FIRST CANADIAN CORP. TRREB
- C$269,9002 bd2 ba-- sqft600 Talbot St #308, London, ON N6A 5L9For SaleMLS ID #X13454528, ROYAL LEPAGE TRILAND REALTY. TRREB
- C$299,9991 bd1 ba-- sqftWestcliff, London, ON N6J 0A3For SaleMLS ID #X13532670, BLUE FOREST REALTY INC.. TRREB
- C$349,9003 bd2 ba-- sqft733 Deveron Cres #303, London, ON N5Z 4X7For SaleMLS ID #X13486236, HOMELIFE SILVERCITY REALTY INC.. TRREB
- C$334,9003 bd2 ba-- sqft320 Westminster Ave #62, London, ON N6C 5H5For SaleMLS ID #X13142182, RIGHT AT HOME REALTY. TRREB
- C$279,9001 bd1 ba-- sqftRivers Edge, London, ON N5Z 4W5For SaleMLS ID #X13458720, The Realty Firm Inc.. TRREB
- C$349,9002 bd2 ba-- sqft570 Proudfoot Ln #708, London, ON N6H 4Z1For SaleMLS ID #X13665740, RE/MAX ADVANTAGE REALTY LTD.. TRREB
- C$327,9002 bd2 ba-- sqftBlackfriars, London, ON N6A 5N5For SaleMLS ID #X13531106, RE/MAX CENTRE CITY REALTY INC.. TRREB
- C$244,9002 bd2 ba-- sqft323 Colborne St #2004, London, ON N6B 3N8For SaleMLS ID #X13615580, CENTURY 21 FIRST CANADIAN CORP. TRREB
