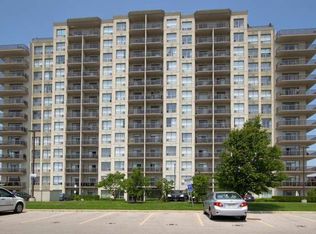
Welcome to the sought-after Westcliff condominium community! This bright and spacious 1-bedroom, 1-bathroom suite offers comfortable, low-maintenance living in one of London's most convenient locations. Enjoy breathtaking sunset views from your private balcony, the perfect place to relax at the end of the day. The open-concept layout features a generous living and dining area, a cozy fireplace, and large windows that fill the space with natural light while showcasing beautiful views. Ideally situated close to hospitals, shopping, schools, parks, and everyday amenities, you'll have everything you need just minutes from your doorstep. Residents enjoy access to excellent building amenities, including a fitness centre, games room, and a guest suite available at a nominal cost for visiting family and friends. One underground parking space is included, providing year-round protection from the elements. Adding to the exceptional value, the condo fees include heat, water, underground parking, and common element maintenance, helping to simplify monthly expenses while providing peace of mind. Whether you're a first-time buyer, downsizer, or investor, this exceptional condo offers outstanding value, convenience, and lifestyle. Don't miss your opportunity to call Westcliff home-book your private showing today! One of the photos is virtually staged, it is a storage room but is virtually staged as an office.
For sale
C$299,999
353 Commissioners Rd W #501, London, ON N6J 0A3
1beds
1baths
Apartment
Built in ----
-- sqft lot
$-- Zestimate®
C$--/sqft
C$375/mo HOA
What's special
Open-concept layoutCozy fireplaceBeautiful views
- 46 days |
- 32 |
- 3 |
Zillow last checked:
Listing updated:
Listed by:
BLUE FOREST REALTY INC.
Source: TRREB,MLS®#: X13532670 Originating MLS®#: London and St. Thomas Association of REALTORS
Originating MLS®#: London and St. Thomas Association of REALTORSFacts & features
Interior
Bedrooms & bathrooms
- Bedrooms: 1
- Bathrooms: 1
Bedroom
- Level: Main
- Dimensions: 5 x 2.88
Bathroom
- Level: Main
- Dimensions: 2.87 x 1.45
Foyer
- Level: Main
- Dimensions: 3.05 x 3.28
Kitchen
- Level: Main
- Dimensions: 4.64 x 4.87
Living room
- Level: Main
- Dimensions: 4.39 x 3.57
Utility room
- Level: Main
- Dimensions: 2.38 x 1.45
Heating
- Forced Air, Electric
Cooling
- Central Air
Appliances
- Laundry: In-Suite Laundry
Features
- Separate Heating Controls, Storage
- Basement: None
- Has fireplace: Yes
- Fireplace features: Electric
Interior area
- Living area range: 700-799 null
Property
Parking
- Total spaces: 1
- Parking features: Underground
- Has garage: Yes
Features
- Stories: 1
- Exterior features: Controlled Entry, Landscaped, Open Balcony
- Has view: Yes
- View description: City
Lot
- Features: Hospital, Library, Place Of Worship, Park
Details
- Parcel number: 092950288
Construction
Type & style
- Home type: Apartment
- Property subtype: Apartment
Materials
- Concrete
Community & HOA
HOA
- Amenities included: BBQs Allowed, Elevator, Game Room, Guest Suites, Gym
- Services included: Building Insurance Included, Common Elements Included, Parking Included, Water Included, Heat Included
- HOA fee: C$375 monthly
- HOA name: MSCC
Location
- Region: London
Financial & listing details
- Tax assessed value: C$168,000
- Annual tax amount: C$2,816
- Date on market: 7/7/2026
Price history
Price history is unavailable.
Public tax history
Tax history is unavailable.
Climate risks
Neighborhood: Southcrest
Nearby schools
GreatSchools rating
No schools nearby
We couldn't find any schools near this home.
- C$479,0002 bd2 ba-- sqft353 Commissioners Rd W #304, London, ON N6J0A3For Sale

- C$--1 bd1 ba750 sqft353 Commissioners Rd W #903, London, ON N6J0A3Off Market
- C$--1 bd1 ba825 sqft353 Commissioners Rd W #1114, London, ON N6J0A3Off Market
- C$--1 bd1 ba688 sqft353 Commissioners Rd W #508, London, ON N6J0A3Off Market
- C$--2 bd2 ba988 sqft353 Commissioners Rd W, London, ON N6J0A3Off Market
- C$--2 bd1 ba807 sqft297 Base Line Rd W #2-BEDROOM, London, ON N6J1W4Off Market
- C$--1 bd1 ba532 sqft297 Base Line Rd W #1-BEDROOM, London, ON N6J1W4Off Market
- C$---- bd1 ba339 sqft297 Base Line Rd W #BACHELOR, London, ON N6J1W4Off Market
Similar homes
- C$274,9002 bd2 ba-- sqft333 Commissioners Rd W #405, London, ON N6J 4X7For Sale
 MLS ID #X13537138, ROYAL LEPAGE TRILAND REALTY. TRREB
 - C$289,9993 bd2 ba-- sqftOak Pointe Estate Condominium, London, ON N6E 2S4For Sale
 MLS ID #X13681544, SUTTON GROUP - SELECT REALTY. TRREB
 - C$269,5001 bd1 ba-- sqft95 Base Line Rd W #1005, London, ON N6J 4X3For Sale
 MLS ID #X13658470, ROYAL LEPAGE TRILAND REALTY. TRREB
 - C$294,9002 bd2 ba-- sqft155 Kent St #1105, London, ON N6A 5N7For Sale
 MLS ID #X13533218, ROYAL LEPAGE TRILAND REALTY. TRREB
 - C$274,9002 bd1 ba-- sqft75 Huxley St #401, London, ON N6J 4W7For SaleMLS ID #X13445902, THRIVE REALTY GROUP INC.. TRREB
- C$325,0002 bd2 ba-- sqft30 Chapman Ct #507, London, ON N6G 4Y4For SaleMLS ID #X13632618, THRIVE REALTY GROUP INC.. TRREB
- C$287,5001 bd1 ba-- sqft858 Commissioners Rd E #1206, London, ON N6C 5Y5For SaleMLS ID #X13620236, THE REALTY FIRM INC.. TRREB
- C$309,5002 bd1 ba-- sqftRivers Edge, London, ON N5Z 4W5For SaleMLS ID #X13419856, SUTTON GROUP PREFERRED REALTY INC.. TRREB
- C$327,9002 bd2 ba-- sqftBlackfriars, London, ON N6A 5N5For SaleMLS ID #X13531106, RE/MAX CENTRE CITY REALTY INC.. TRREB
- C$340,0002 bd2 ba-- sqft760 Berkshire Dr #20, London, ON N6J 4A5For SaleMLS ID #X13534138, KELLER WILLIAMS LIFESTYLES. TRREB
- C$359,9002 bd2 ba-- sqft7 E Picton St #501, London, ON N6B 3N7For SaleMLS ID #X13682420, BLUE FOREST REALTY INC.. TRREB
- C$329,0002 bd1 ba-- sqftThe Blackfriars, London, ON N6A 5N5For SaleMLS ID #X13470190, BLUE FOREST REALTY INC.. TRREB
- C$329,9001 bd1 ba-- sqftTHE RENAISSANCE II, London, ON N6A 0A7For SaleMLS ID #X13592808, SUTTON GROUP - SELECT REALTY. TRREB
- C$269,9002 bd2 ba-- sqft600 Talbot St #308, London, ON N6A 5L9For SaleMLS ID #X13454528, ROYAL LEPAGE TRILAND REALTY. TRREB
- C$349,9003 bd2 ba-- sqft127 Belmont Dr #403, London, ON N6J 4J7For SaleMLS ID #X13483382, SUTTON GROUP CHAPMAN REALTY INC.. TRREB
- C$285,0002 bd1 ba-- sqft1096 Jalna Blvd #40, London, ON N6E 3B8For SaleMLS ID #X13616854, THE REALTY FIRM INC.. TRREB
- C$---- bd-- ba-- sqft333 Commissioners Rd W #105, London, ON N6J 4X7Off Market
- C$325,0002 bd2 ba-- sqftQueens Court, London, ON N6A 3P8For SaleMLS ID #X13449188, KELLER WILLIAMS LIFESTYLES. TRREB
- C$349,9002 bd2 ba-- sqft570 Proudfoot Ln #708, London, ON N6H 4Z1For SaleMLS ID #X13665740, RE/MAX ADVANTAGE REALTY LTD.. TRREB
- C$314,9002 bd1 ba-- sqft1600 Adelaide St N #210, London, ON N5X 3H6For SaleMLS ID #X13633040, LIMELIGHT REALTY INC.. TRREB
