Skip main navigation
For sale
  • C$329,900

    330 Ridout St N #704, London, ON N6A 0A7

    1beds
    1baths
    Apartment
    Built in ----
    -- sqft lot
    $-- Zestimate®
    C$--/sqft
    C$383/mo HOA

    What's special

    Bright condoFreshly paintedOpen conceptGranite countertopsEspresso floorsIn-suite laundry
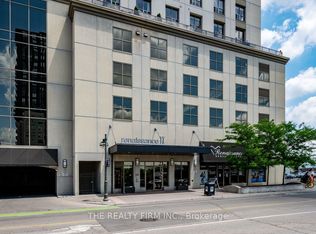
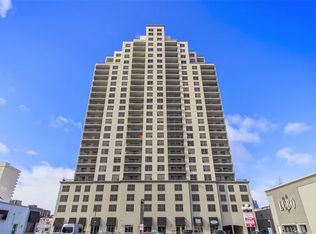
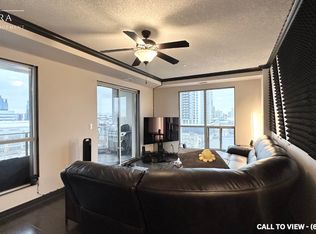
    Enjoy your South facing view from the balcony of this spacious 1 Bedroom + Den condo. The Den is a versatile room to use as an office or guest space when needed. This bright condo is freshly painted, open concept, featuring granite countertops, espresso floors, and in-suite laundry. Downtown living at the Renaissance II brings you within walking distance of Restaurants, Shops, Theatre, Covent Garden Market, Canada Life Place, Parks, and Festivals, all at your doorstep! Convenient to Core area Offices, Hospitals, and Western University. Inside this beautiful building you'll enjoy great amenities such as Fitness Room, Theatre Room, Party Room with Billiards, Kitchen and Dining area, Outdoor Terrace, and Guest Suites. All that plus heating/cooling/water and more included in your condo fees. Luxury for less is within reach!
    1 day
    |
    4
    |
    1
    |

    Zillow last checked:

    Listing updated:

    Listed by:

    SUTTON GROUP - SELECT REALTY

    Source: TRREB,MLS®#: X13592808MLS LogoOriginating MLS®#: London and St. Thomas Association of REALTORS

      Facts & features

      Interior

      Bedrooms & bathrooms
      • Bedrooms: 1
      • Bathrooms: 1
      Primary bedroom
      • Level: Main
      • Dimensions: 4.12 x 3.67
      Bathroom
      • Level: Main
      • Dimensions: 2.86 x 1.65
      Den
      • Level: Main
      • Dimensions: 2.9 x 2.67
      Dining room
      • Level: Main
      • Dimensions: 4.39 x 2.24
      Kitchen
      • Level: Main
      • Dimensions: 4.61 x 2.41
      Laundry
      • Level: Main
      • Dimensions: 2.43 x 1.91
      Living room
      • Level: Main
      • Dimensions: 2.93 x 3.73
      Heating
      • Forced Air, Gas
      Cooling
      • Central Air
      Appliances
      • Laundry: In-Suite Laundry
      Features
      • Flooring: Carpet Free
      • Basement: None
      • Has fireplace: No
      Interior area
      • Living area range: 800-899 null

      Property

      Parking
      • Total spaces: 1
      • Parking features: Garage
      • Has garage: Yes
      Features
      • Stories: 1
      • Exterior features: Open Balcony
      Details
      • Parcel number: 093990320

      Construction

      Type & style
      • Home type: Apartment
      • Property subtype: Apartment
      Materials
      • Concrete, Stucco (Plaster)

      Community & HOA

      HOA
      • Amenities included: BBQs Allowed, Exercise Room, Party Room/Meeting Room, Media Room, Guest Suites
      • Services included: Heat Included, Water Included, Common Elements Included, Building Insurance Included, CAC Included
      • HOA fee: C$383 monthly
      • HOA name: MSCC
      Location
      • Region: London

      Financial & listing details

      • Annual tax amount: C$4,317
      • Date on market: 7/22/2026
      SUTTON GROUP - SELECT REALTY

      SUTTON GROUP - SELECT REALTY

      By pressing Contact Agent, you agree that the real estate professional identified above may call/text you about your search, which may involve use of automated means and pre-recorded/artificial voices. You don't need to consent as a condition of buying any property, goods, or services. Message/data rates may apply. You also agree to our Terms of Use. Zillow does not endorse any real estate professionals. We may share information about your recent and future site activity with your agent to help them understand what you're looking for in a home.

        Price history

        Price history is unavailable.

        Public tax history

        Tax history is unavailable.

        Climate risks

        Neighborhood: London

        Getting around

        72 / 100
        Very Walkable
        89 / 100
        Very Bikeable

        Nearby schools

        GreatSchools rating

        No schools nearby

        We couldn't find any schools near this home.

        Similar homes