
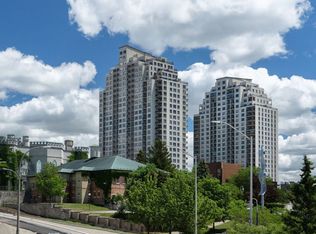
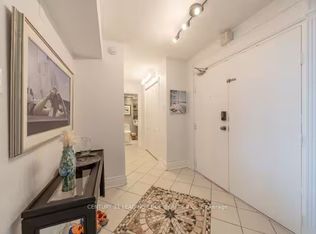
21st Floor Executive Bright Corner North West Facing Water Views Condo at the Renaissance II. 2 Bedroom + Den with Private Master Suite, Complete with 2 Premium Parking Spots (UG-113 and P1-17) + Storage Locker (P4-68). Open Design is Perfect for Entertaining and Includes Bonus Wine Fridge. Updates Include Modern Flooring Throughout (No Carpet), Surround Sound Throughout Entire Condo Professionally Installed by London Audio. Over-sized North West Balcony Offers the Best Views of the Thames River and Downtown London! Walk to Everything! High-end Upgraded Stainless Steel Appliances Complete with Customised Granite Countertops with In-Suite Laundry. Building Facilities include Large Exercise Centre, Massive Party Area w/Pool Table, Professional Theatre Room, Outdoor Terraces contains Gas Fireplace, BBQs, Putting Green, Loads of Patio Furniture & 2 Guest Suites! Condo fees include Heat, Air Conditioning and Hot/Cold Water. Appliances Include: Fridge, Wine Fridge, Induction Stove, Dishwasher, Microwave, Washer, Dryer. Photos are from a Previous Listing.
For sale
C$599,900
330 Ridout St #2108, London, ON N6A 0A7
2beds
2baths
Apartment
Built in ----
-- sqft lot
$-- Zestimate®
C$--/sqft
C$702/mo HOA
What's special
Bonus wine fridgeCustomised granite countertopsIn-suite laundry
- 47 days
- 10
- 0
Zillow last checked:
Listing updated:
Listed by:
CENTURY 21 FIRST CANADIAN CORP
Source: TRREB,MLS®#: X13611886 Originating MLS®#: London and St. Thomas Association of REALTORS
Originating MLS®#: London and St. Thomas Association of REALTORSFacts & features
Interior
Bedrooms & bathrooms
- Bedrooms: 2
- Bathrooms: 2
Primary bedroom
- Level: Main
- Dimensions: 4 x 4.19
Bedroom
- Level: Main
- Dimensions: 4.05 x 3.36
Den
- Level: Main
- Dimensions: 2.9 x 2.9
Dining room
- Level: Main
- Dimensions: 5.99 x 2.69
Foyer
- Level: Main
- Dimensions: 1 x 3
Kitchen
- Level: Main
- Dimensions: 4.02 x 2.62
Living room
- Level: Main
- Dimensions: 4.02 x 3.37
Heating
- Forced Air, Gas
Cooling
- Central Air
Appliances
- Laundry: In-Suite Laundry
Features
- Guest Accommodations, Storage, Storage Area Lockers
- Basement: None
- Has fireplace: No
Interior area
- Living area range: 1400-1599 null
Property
Parking
- Total spaces: 1
- Parking features: Underground, Garage Door Opener
- Has garage: Yes
Accessibility
- Accessibility features: Elevator, Hallway Width 42 Inches or More, Wheelchair Access, Open Floor Plan, Lever Door Handles, Level Entrance
Features
- Patio & porch: Patio
- Exterior features: Controlled Entry, Landscape Lighting, Recreational Area, Open Balcony
- Has view: Yes
- View description: Downtown, City, Panoramic, Park/Greenbelt, Skyline
- Waterfront features: None
Lot
- Features: Arts Centre, Hospital, Library, Park, River/Stream
- Topography: Flat
Details
- Parcel number: 093990094
- Other equipment: Intercom
Construction
Type & style
- Home type: Apartment
- Property subtype: Apartment
Materials
- Concrete, Stucco (Plaster)
- Foundation: Unknown
- Roof: Membrane
Community & HOA
Community
- Security: Smoke Detector(s), Carbon Monoxide Detector(s)
HOA
- Amenities included: BBQs Allowed, Bike Storage, Guest Suites, Gym, Media Room, Party Room/Meeting Room
- Services included: Water Included, Building Insurance Included, Common Elements Included, Heat Included
- HOA fee: C$702 monthly
- HOA name: MSCC
Location
- Region: London
Financial & listing details
- Tax assessed value: C$401,000
- Annual tax amount: C$6,722
- Date on market: 7/28/2026
Price history
Price history is unavailable.
Public tax history
Tax history is unavailable.
Climate risks
Neighborhood: London
Nearby schools
GreatSchools rating
No schools nearby
We couldn't find any schools near this home.

Similar homes
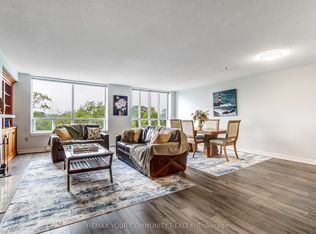
- C$649,9904 bd3 ba-- sqft1510 Richmond St N #601, London, ON N6G 4V2For Sale
 MLS ID #X13773652, REMAX YOUR COMMUNITY REALTY. TRREB
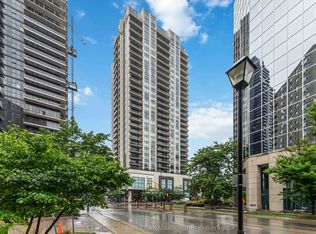
 - C$659,9002 bd2 ba-- sqft505 Talbot St #809, London, ON N6A 2S6For Sale
 MLS ID #X13506606, CENTURY 21 FIRST CANADIAN CORP. TRREB
 - C$528,0003 bd4 ba-- sqft380 King St #1805, London, ON N6B 3L6For Sale
 MLS ID #X13746976, CENTURY 21 LEADING EDGE REALTY INC.. TRREB
 - C$479,9002 bd2 ba-- sqft330 Ridout St N #1902, London, ON N6C 3Z3For Sale
 MLS ID #X13753168, KELLER WILLIAMS LIFESTYLES. TRREB
