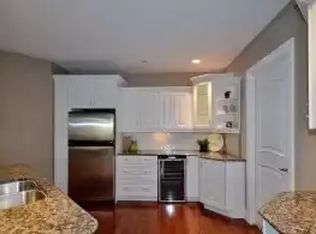
Experience elevated downtown living at 250 Pall Mall Street, one of London's most sought-after addresses. Positioned on the 12th floor, this exceptional 2 bedroom corner suite showcases breathtaking city views from nearly every angle. A standout feature is the expansive southeast-facing terrace, one of only a handful in the building to offer this level of private outdoor space, ideal for entertaining or unwinding above the skyline. A second south-facing terrace off the bedroom creates the perfect setting for morning coffee with sunrise views. Inside, the thoughtfully designed open-concept layout is filled with natural light from floor-to-ceiling windows. The updated kitchen offers a seamless blend of style and practicality, flowing into the main living space for easy everyday living and hosting. The impressive primary suite features a gorgeous 5 piece ensuite with heated floors, a custom walk in closet and direct access to an even larger closet with California closet custom built ins that could be converted back into a Den. The second bedroom provides flexibility for guests, a home office, or additional living space. Throughout the unit, you'll find a clean, carpet-free design that enhances the bright, modern feel. Adding to its rarity, this unit includes one of the most desirable parking setups in the building, with an oversized exclusive-use space that can comfortably fit up to three vehicles, possibly even four. Combining premium finishes, unmatched outdoor living, and a versatile layout in the heart of the city, this home is an ideal fit for professionals, downsizers, or anyone looking for a unique urban property. CONDO FEES INCLUDE UTILITIES! DEN CURRENTLY BEING USED AS SECOND WALK-IN CLOSET
For sale
C$749,900
250 Pall Mall St Suite 1203, London, ON N6A 6K3
3beds
2baths
Apartment
Built in ----
-- sqft lot
$-- Zestimate®
C$--/sqft
C$1,132/mo HOA
What's special
Expansive southeast-facing terraceImpressive primary suitePremium finishesUnmatched outdoor living
- 123 days
- 32
- 1
Zillow last checked:
Listing updated:
Listed by:
NU-VISTA PINNACLE REALTY BROKERAGE INC
Source: TRREB,MLS®#: X13036222 Originating MLS®#: London and St. Thomas Association of REALTORS
Originating MLS®#: London and St. Thomas Association of REALTORSFacts & features
Interior
Bedrooms & bathrooms
- Bedrooms: 3
- Bathrooms: 2
Primary bedroom
- Level: Main
- Dimensions: 3.56 x 5.04
Bedroom 2
- Level: Main
- Dimensions: 3.84 x 2.04
Bathroom
- Level: Main
- Dimensions: 3.3 x 3.15
Den
- Level: Main
- Dimensions: 3.3 x 3.15
Dining room
- Level: Main
- Dimensions: 4.24 x 5.44
Kitchen
- Level: Main
- Dimensions: 6.32 x 3.37
Living room
- Level: Main
- Dimensions: 6.3 x 4.32
Heating
- Forced Air, Gas
Cooling
- Central Air
Appliances
- Laundry: In-Suite Laundry
Features
- Storage Area Lockers, Primary Bedroom - Main Floor
- Flooring: Carpet Free
- Basement: None
- Has fireplace: Yes
Interior area
- Living area range: 1800-1999 null
Video & virtual tour
Property
Parking
- Total spaces: 3
- Parking features: Garage
- Has garage: Yes
Features
- Stories: 1
- Exterior features: Terrace Balcony
- Has view: Yes
- View description: City, Downtown, Trees/Woods, Skyline, Panoramic
Construction
Type & style
- Home type: Apartment
- Property subtype: Apartment
Materials
- Concrete
Community & HOA
HOA
- Amenities included: Bike Storage, Car Wash, Exercise Room, Elevator, Visitor Parking, Guest Suites
- Services included: Heat Included, Hydro Included, Water Included, CAC Included, Common Elements Included, Parking Included
- HOA fee: C$1,132 monthly
- HOA name: MSCC
Location
- Region: London
Financial & listing details
- Annual tax amount: C$6,779
- Date on market: 4/27/2026
Price history
Price history is unavailable.
Public tax history
Tax history is unavailable.
Climate risks
Neighborhood: London
Nearby schools
GreatSchools rating
No schools nearby
We couldn't find any schools near this home.

Similar homes
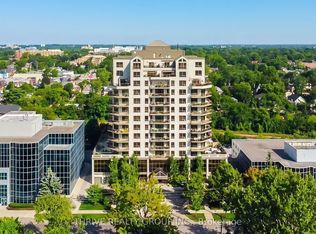
- C$545,0002 bd2 ba-- sqft505 Talbot St #1705, London, ON N6A 2S6For Sale
 MLS ID #X13721638, THRIVE REALTY GROUP INC.. TRREB
 - C$574,9003 bd2 ba-- sqft505 Talbot St Unit 1808, London, ON N6A 2S6For Sale
 MLS ID #X13711816, NU-VISTA PINNACLE REALTY BROKERAGE INC. TRREB
 - C$499,9002 bd2 ba-- sqft250 Pall Mall St #1202, London, ON N6A 6K3For Sale
 MLS ID #X13552734, ROYAL LEPAGE TRILAND REALTY. TRREB
 - C$419,9002 bd2 ba-- sqftWellington Park, London, ON N6A 6K3For Sale
 MLS ID #X13531558, THRIVE REALTY GROUP INC.. TRREB
