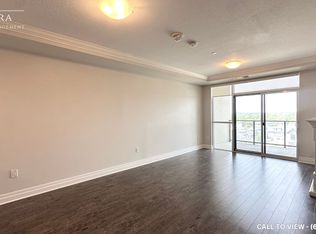
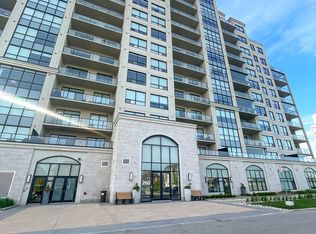
Welcome to Village North II one of North London's most sought-after addresses for upscale, maintenance free living. Nestled just off Sunningdale, this incredible building offers an exceptional lifestyle with premium amenities. This condo unit is truly unlike any other. Boasting an oversized private terrace (445 sq ft) that spans the entire width of the unit; an exclusive feature available to only a select few units. This outdoor space is perfect for entertaining, relaxing, or simply enjoying the elevated views. Inside, the unit has been thoughtfully updated and is completely move in ready. The fresh, modern kitchen is complemented by a newly designed laundry room, upgraded lighting throughout, custom blinds, and an abundance of built-in features including closets and storage solutions that maximize both style and functionality. The spacious layout includes 2 bedrooms plus a large den; ideal for a home office or additional living space. Along with 2 full bathrooms designed for comfort and convenience. Residents of Village North II enjoy access to exceptional amenities including an indoor pool, fully equipped fitness centre, theatre, and a games room offering a lifestyle of comfort, leisure, and luxury all under one roof. The unit also includes two dedicated parking spaces, and locker, a rare and valuable feature. This is a rare opportunity to own a one of a kind unit in a premier building. Experience elevated condo living at its finest.
For sale
C$764,000
260 Villagewalk Blvd #208, London, ON N6G 0W6
2beds
2baths
Apartment
Built in ----
-- sqft lot
$-- Zestimate®
C$--/sqft
C$571/mo HOA
What's special
- 16 days |
- 8 |
- 0 |
Zillow last checked:
Listing updated:
Listed by:
CENTURY 21 FIRST CANADIAN CORP
Source: TRREB,MLS®#: X13597350 Originating MLS®#: London and St. Thomas Association of REALTORS
Originating MLS®#: London and St. Thomas Association of REALTORSFacts & features
Interior
Bedrooms & bathrooms
- Bedrooms: 2
- Bathrooms: 2
Primary bedroom
- Level: Main
- Dimensions: 3.54 x 7
Bedroom
- Level: Main
- Dimensions: 3.04 x 4.59
Bathroom
- Level: Main
- Dimensions: 1.48 x 3.08
Bathroom
- Level: Main
- Dimensions: 1.53 x 2.85
Den
- Level: Main
- Dimensions: 3.13 x 3.53
Dining room
- Level: Main
- Dimensions: 5.14 x 2.3
Kitchen
- Level: Main
- Dimensions: 4.64 x 3.77
Laundry
- Level: Main
- Dimensions: 1.53 x 1.82
Living room
- Level: Main
- Dimensions: 4.11 x 4.69
Heating
- Forced Air, Gas
Cooling
- Central Air
Appliances
- Laundry: In-Suite Laundry, Laundry Room
Features
- Storage Area Lockers
- Flooring: Carpet Free
- Basement: None
- Has fireplace: No
Interior area
- Living area range: 1200-1399 null
Video & virtual tour
Property
Parking
- Total spaces: 2
- Parking features: Assigned, Garage Door Opener
- Has garage: Yes
Accessibility
- Accessibility features: Open Floor Plan
Features
- Stories: 1
- Patio & porch: Patio
- Exterior features: Controlled Entry, Privacy, Terrace Balcony
- Has view: Yes
- View description: City
Lot
- Features: Golf, Hospital, Park, Public Transit, School, Irregular Lot
- Topography: Flat
Details
- Parcel number: 095090198
Construction
Type & style
- Home type: Apartment
- Property subtype: Apartment
Materials
- Brick, Concrete
- Foundation: Poured Concrete
- Roof: Membrane,Shingle
Community & HOA
Community
- Security: Security System, Smoke Detector(s)
HOA
- Amenities included: BBQs Allowed, Elevator, Game Room, Gym, Indoor Pool, Media Room
- Services included: Heat Included, Building Insurance Included, Water Included
- HOA fee: C$571 monthly
- HOA name: MSCC
Location
- Region: London
Financial & listing details
- Tax assessed value: C$263,000
- Annual tax amount: C$4,408
- Date on market: 7/23/2026
C
CENTURY 21 FIRST CANADIAN CORP
By pressing Contact Agent, you agree that the real estate professional identified above may call/text you about your search, which may involve use of automated means and pre-recorded/artificial voices. You don't need to consent as a condition of buying any property, goods, or services. Message/data rates may apply. You also agree to our Terms of Use. Zillow does not endorse any real estate professionals. We may share information about your recent and future site activity with your agent to help them understand what you're looking for in a home.
Price history
Price history is unavailable.
Public tax history
Tax history is unavailable.
Climate risks
Neighborhood: Sunningdale
Nearby schools
GreatSchools rating
No schools nearby
We couldn't find any schools near this home.
- C$509,9002 bd1 ba-- sqft260 Villagewalk Blvd #902, London, ON N6G0W6For Sale
- C$--1 bd1 ba900 sqft260 Villagewalk Blvd #614, London, ON N6G0W6Off Market
- C$--2 bd2 ba1.6k sqft260 Villagewalk Blvd #5, London, ON N6G0W6Off Market
- C$729,9002 bd2 ba-- sqft260 Villagewalk Blvd #603, London, ON N6G0W6For Sale
- C$2,5592 bd2 ba1.4k sqft260 Villagewalk Blvd #1003, London, ON N6G0W6For Rent
- C$3,2002 bd2 ba-- sqft240 Villagewalk Blvd #610, London, ON N6G0P6For Rent
- C$--2 bd2 ba1.8k sqft240 Villagewalk Blvd #809, London, ON N6G0P6Off Market
- C$749,0003 bd2 ba-- sqft240 Villagewalk Blvd #212, London, ON N6G0P6For Sale
Similar homes
- C$765,0005 bd4 ba-- sqft231 Callaway Rd #16, London, ON N6G 0M3For Sale
 MLS ID #X13616400, CENTURY 21 FIRST CANADIAN CORP. TRREB
 - C$674,5503 bd2 ba-- sqft240 Villagewalk Blvd #504, London, ON N6G 0P6For Sale
 MLS ID #X13597190, CENTURY 21 FIRST CANADIAN CORP. TRREB
 - C$799,0003 bd2 ba-- sqftNorth Link II, London, ON N6G 0Z3For Sale
 MLS ID #X13514076, CENTURY 21 FIRST CANADIAN CORP. TRREB
 - C$639,9002 bd2 ba-- sqft460 Callaway Rd #508, London, ON N6G 0M3For Sale
 MLS ID #X13575212, EXP REALTY. TRREB
 - C$549,9003 bd2 ba-- sqftNorthLink I, London, ON N6G 0M3For SaleMLS ID #X13633972, THRIVE REALTY GROUP INC.. TRREB
- C$498,0002 bd1 ba-- sqft480 Callaway Rd #603, London, ON N6G 0Z3For SaleMLS ID #X13654118, ROYAL LEPAGE TERREQUITY REALTY. TRREB
- C$799,9004 bd4 ba-- sqft3029 Heardcreek Trl, London, ON N6G 2S7For SaleMLS ID #X13637972, CENTURY 21 FIRST CANADIAN CORP. TRREB
- C$799,0005 bd4 ba-- sqft1197 Smither Rd, London, ON N6G 5R8For SaleMLS ID #X13631740, CENTURY 21 FIRST CANADIAN CORP. TRREB
- C$524,9002 bd1 ba-- sqftVillage North, London, ON N6G 0P6For SaleMLS ID #X13458616, RE/MAX CENTRE CITY REALTY INC.. TRREB
- C$629,0004 bd4 ba-- sqft275 Callaway Rd #112, London, ON N6G 0N8For SaleMLS ID #X13478752, SUTTON GROUP PREFERRED REALTY INC.. TRREB
- C$920,0004 bd4 ba-- sqft2215 Callingham Dr #4, London, ON N6G 0P1For SaleMLS ID #X13475452, CENTURY 21 FIRST CANADIAN CORP. TRREB
- C$749,0004 bd3 ba-- sqft1541 Applerock Ave, London, ON N6G 0X4For SaleMLS ID #X13426838, NU-VISTA PINNACLE REALTY BROKERAGE INC. TRREB
- C$799,9003 bd4 ba-- sqft1213 Smither Rd, London, ON N6G 0C2For SaleMLS ID #X13548704, CENTURY 21 FIRST CANADIAN CORP. TRREB
- C$659,9002 bd2 ba-- sqft505 Talbot St #809, London, ON N6A 2S6For SaleMLS ID #X13506606, CENTURY 21 FIRST CANADIAN CORP. TRREB
- C$499,9003 bd2 ba-- sqft460 Callaway Rd #208, London, ON N6G 0Z2For SaleMLS ID #X13020022, CENTURY 21 MYPRO REALTY. TRREB
- C$834,9005 bd4 ba-- sqft3100 Tillmann Rd, London, ON N6P 0B8For SaleMLS ID #X13633758, CENTURY 21 FIRST CANADIAN CORP. TRREB
- C$799,9994 bd4 ba-- sqft1820 Canvas Way #33, London, ON N5X 0N5For SaleMLS ID #X13143024, CENTURY 21 FIRST CANADIAN CORP. TRREB
- C$714,9994 bd4 ba-- sqft83 McMahen St, London, ON N5Y 0A2For SaleMLS ID #X13601356, CENTURY 21 FIRST CANADIAN CORP. TRREB
- C$614,9002 bd2 ba-- sqft1200 Commissioners Rd W #401, London, ON N6K 0J7For SaleMLS ID #X13565956, SUTTON GROUP PREFERRED REALTY INC.. TRREB
- C$869,9994 bd3 ba-- sqft464 Jessica Way, London, ON N6G 0T4For SaleMLS ID #X13573594, CENTURY 21 FIRST CANADIAN CORP. TRREB
