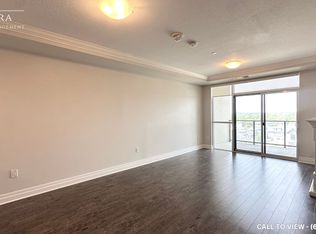
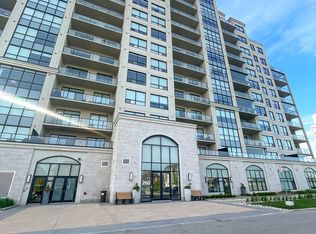
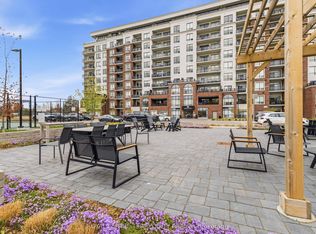
This Luxurious Suite In Desirable Village North II Boasts One Spacious Bedroom With Floor To Ceiling Windows, A Walk-In Closet, Stylish Bathroom With Both Tub And Walk-In Shower, Flexible Office/Den, And Serene Views From Your Private Balcony. Enjoy Upscale Living With Access To Exquisite Amenities Including The Outdoor Terrace For BBQ Get-Togethers, Professional Exercise Centre, Indoor Pool, Theatre, Billiard Room, And Golf Simulator. With A Total Living Space Of 1200sqft (1110sqft Of Indoor Living Along With A 90sqft Balcony), The Suite Also Boasts A Deeded Parking Space And Extra Storage. Tenanted Through December 2026 For An Exceptional Revenue Opportunity Earning $2,300 Per Month, With The Opportunity To Move In Starting January 2027. We Encourage You To Come And Experience It All For Yourself By Booking Your Private Viewing Today!
For sale
Street View
C$509,900
260 Villagewalk Blvd #902, London, ON N6G 0W6
2beds
1baths
Apartment
Built in ----
-- sqft lot
$-- Zestimate®
C$--/sqft
C$404/mo HOA
What's special
Walk-in closetPrivate balcony
- 111 days |
- 4 |
- 0 |
Zillow last checked:
Listing updated:
Listed by:
ACCSELL REALTY INC.
Source: TRREB,MLS®#: X13040912 Originating MLS®#: Toronto Regional Real Estate Board
Originating MLS®#: Toronto Regional Real Estate BoardFacts & features
Interior
Bedrooms & bathrooms
- Bedrooms: 2
- Bathrooms: 1
Heating
- Forced Air, Gas
Cooling
- Central Air
Appliances
- Laundry: Ensuite
Features
- Other
- Basement: None
- Has fireplace: No
Interior area
- Living area range: 1000-1199 null
Property
Parking
- Total spaces: 1
- Parking features: Garage
- Has garage: Yes
Features
- Exterior features: Open Balcony
Details
- Parcel number: 095090290
Construction
Type & style
- Home type: Apartment
- Property subtype: Apartment
Materials
- Concrete
Community & HOA
HOA
- Services included: Building Insurance Included, Common Elements Included, Heat Included, Parking Included, Water Included
- HOA fee: C$404 monthly
- HOA name: MSCC
Location
- Region: London
Financial & listing details
- Annual tax amount: C$3,671
- Date on market: 4/24/2026
Price history
Price history is unavailable.
Public tax history
Tax history is unavailable.
Climate risks
Neighborhood: Sunningdale
Nearby schools
GreatSchools rating
No schools nearby
We couldn't find any schools near this home.
- C$--1 bd1 ba900 sqft260 Villagewalk Blvd #614, London, ON N6G0W6Off Market
- C$--2 bd2 ba1.6k sqft260 Villagewalk Blvd #5, London, ON N6G0W6Off Market
- C$729,9002 bd2 ba-- sqft260 Villagewalk Blvd #603, London, ON N6G0W6For Sale
- C$2,5592 bd2 ba1.4k sqft260 Villagewalk Blvd #1003, London, ON N6G0W6For Rent

- C$764,0002 bd2 ba-- sqft260 Villagewalk Blvd #208, London, ON N6G0W6For Sale
- C$3,2002 bd2 ba-- sqft240 Villagewalk Blvd #610, London, ON N6G0P6For Rent
- C$--2 bd2 ba1.8k sqft240 Villagewalk Blvd #809, London, ON N6G0P6Off Market
- C$749,0003 bd2 ba-- sqft240 Villagewalk Blvd #212, London, ON N6G0P6For Sale
Similar homes
- C$498,0002 bd1 ba-- sqft480 Callaway Rd #603, London, ON N6G 0Z3For Sale
 MLS ID #X13654118, ROYAL LEPAGE TERREQUITY REALTY. TRREB
 - C$499,0002 bd2 ba-- sqft1705 Fiddlehead Pl #102, London, ON N6G 0S1For Sale
 MLS ID #X13668822, SUTTON GROUP PREFERRED REALTY INC.. TRREB
 - C$549,9002 bd2 ba-- sqftNorthLink I, London, ON N6G 0M3For Sale
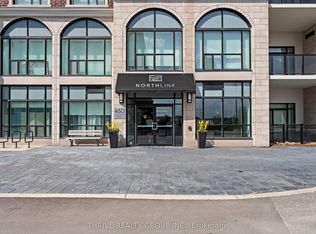 MLS ID #X13633972, THRIVE REALTY GROUP INC.. TRREB
 - C$524,9002 bd1 ba-- sqftVillage North, London, ON N6G 0P6For Sale
 MLS ID #X13458616, RE/MAX CENTRE CITY REALTY INC.. TRREB
 - C$499,9003 bd2 ba-- sqft460 Callaway Rd #208, London, ON N6G 0Z2For SaleMLS ID #X13020022, CENTURY 21 MYPRO REALTY. TRREB
- C$499,9001 bd1 ba-- sqftVillage North, London, ON N6G 0P6For SaleMLS ID #X13429898, THE REALTY FIRM INC.. TRREB
- C$764,0002 bd2 ba-- sqft260 Villagewalk Blvd #208, London, ON N6G 0W6For SaleMLS ID #X13597350, CENTURY 21 FIRST CANADIAN CORP. TRREB
- C$499,9001 bd2 ba-- sqft1705 Fiddlehead Pl #400, London, ON N6G 0S1For SaleMLS ID #X13080572, RIGHT AT HOME REALTY. TRREB
- C$749,0003 bd2 ba-- sqftVillage North, London, ON N6G 0P6For SaleMLS ID #X13651386, RIGHT AT HOME REALTY. TRREB
- C$599,9003 bd2 ba-- sqft480 Callaway Rd #102, London, ON N6G 0M3For SaleMLS ID #X13029010, RIGHT AT HOME REALTY. TRREB
- C$639,9002 bd2 ba-- sqft460 Callaway Rd #508, London, ON N6G 0M3For SaleMLS ID #X13575212, EXP REALTY. TRREB
- C$499,0002 bd2 ba-- sqftNUVO, London, ON N6H 0G3For SaleMLS ID #X13605572, RE/MAX PRIME PROPERTIES. TRREB
- C$674,5503 bd2 ba-- sqft240 Villagewalk Blvd #504, London, ON N6G 0P6For SaleMLS ID #X13597190, CENTURY 21 FIRST CANADIAN CORP. TRREB
- C$479,9002 bd2 ba-- sqft330 Ridout St N #1902, London, ON N6C 3Z3For SaleMLS ID #X13632942, KELLER WILLIAMS LIFESTYLES. TRREB
- C$449,9002 bd2 ba-- sqft1030 Coronation Dr #203, London, ON N6G 0G5For SaleMLS ID #X13443842, ROYAL LEPAGE TRILAND REALTY. TRREB
- C$515,9003 bd3 ba-- sqft807 Kleinburg Dr #9, London, ON N5X 0N6For SaleMLS ID #X13441212, CENTURY 21 FIRST CANADIAN CORP. TRREB
- C$419,9002 bd2 ba-- sqftNORTHCLIFFE, London, ON N6G 0G5For SaleMLS ID #X13616240, ROYAL LEPAGE TRILAND REALTY. TRREB
- C$485,0002 bd2 ba-- sqft19 King St #1102, London, ON N6A 5N8For SaleMLS ID #X13496578, SUTTON GROUP - SUMMIT REALTY INC.. TRREB
- C$529,0003 bd3 ba-- sqft981 West Village Sq, London, ON N6H 0J7For SaleMLS ID #X13643326, THRIVE REALTY GROUP INC.. TRREB
- C$444,9002 bd2 ba-- sqft1030 Coronation Dr #207, London, ON N6G 0G5For SaleMLS ID #X13040690, THE REALTY FIRM PRESTIGE BROKERAGE INC.. TRREB
