Bright corner suite at 240 Villagewalk - panoramic views, walls of windows, California shutters throughout.Hardwood flooring runs throughout, anchored by a floor-to-ceiling stone fireplace in the great room. The kitchen offers an island seating four and two large pantries. A flex room works as a home office, dining room, third bedroom or reading retreat. The balcony's retractable glass enclosure and wood flooring make it usable year-round.The primary suite includes a walk-in closet and spa-style ensuite with frameless glass shower and soaker tub. Newer washer and dryer, generous closets, two owned underground parking spaces beside the elevator, and a large private storage locker. Building amenities: indoor saltwater pool, golf simulator, fitness centre, billiards lounge, dining room, theatre with wet bar, guest suite. Minutes to Masonville, Sunningdale Golf, University Hospital and Western; walking trails at your door.
For sale
C$674,550
240 Villagewalk Blvd #504, London, ON N6G 0P6
3beds
2baths
Apartment
Built in ----
-- sqft lot
$-- Zestimate®
C$--/sqft
C$743/mo HOA
What's special
Bright corner suitePanoramic viewsWalls of windowsCalifornia shutters throughoutHardwood flooring runs throughoutTwo large pantriesGenerous closets
- 21 days |
- 9 |
- 3 |
Zillow last checked:
Listing updated:
Listed by:
CENTURY 21 FIRST CANADIAN CORP
Source: TRREB,MLS®#: X13597190 Originating MLS®#: London and St. Thomas Association of REALTORS
Originating MLS®#: London and St. Thomas Association of REALTORSFacts & features
Interior
Bedrooms & bathrooms
- Bedrooms: 3
- Bathrooms: 2
Primary bedroom
- Level: Main
- Dimensions: 6.96 x 3.56
Bedroom 2
- Level: Main
- Dimensions: 6.25 x 2.98
Dining room
- Level: Main
- Dimensions: 5.7 x 2.33
Kitchen
- Level: Main
- Dimensions: 5.7 x 3.83
Living room
- Level: Main
- Dimensions: 5.7 x 3.83
Office
- Level: Main
- Dimensions: 3.45 x 3.21
Heating
- Forced Air, Gas
Cooling
- Central Air
Appliances
- Laundry: In-Suite Laundry
Features
- Storage Area Lockers
- Flooring: Carpet Free
- Basement: None
- Has fireplace: Yes
- Fireplace features: Electric
Interior area
- Living area range: 1600-1799 null
Property
Parking
- Total spaces: 2
- Parking features: Underground, Garage Door Opener
- Has garage: Yes
Accessibility
- Accessibility features: Elevator, Open Floor Plan
Features
- Exterior features: Open Balcony
Details
- Parcel number: 094520271
Construction
Type & style
- Home type: Apartment
- Property subtype: Apartment
Materials
- Concrete
Community & HOA
HOA
- Amenities included: BBQs Allowed, Gym, Indoor Pool, Media Room, Visitor Parking
- Services included: Building Insurance Included, Water Included, Heat Included, Common Elements Included
- HOA fee: C$743 monthly
- HOA name: MCC
Location
- Region: London
Financial & listing details
- Annual tax amount: C$5,381
- Date on market: 7/23/2026
Price history
Price history is unavailable.
Public tax history
Tax history is unavailable.
Climate risks
Neighborhood: Sunningdale
Nearby schools
GreatSchools rating
No schools nearby
We couldn't find any schools near this home.
- C$3,2002 bd2 ba-- sqft240 Villagewalk Blvd #610, London, ON N6G0P6For Rent

- C$--2 bd2 ba1.8k sqft240 Villagewalk Blvd #809, London, ON N6G0P6Off Market
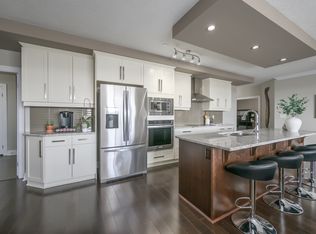
- C$749,0003 bd2 ba-- sqft240 Villagewalk Blvd #212, London, ON N6G0P6For Sale
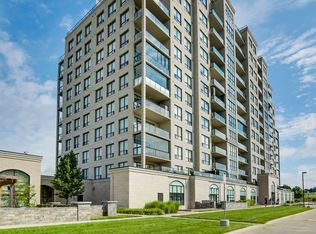
- C$2,3502 bd1 ba-- sqft240 Villagewalk Blvd #1208, London, ON N6G0P6For Rent
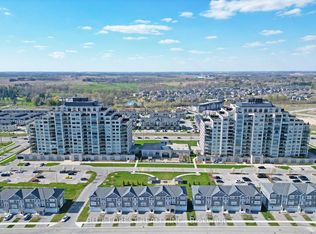
- C$524,9002 bd1 ba-- sqft240 Villagewalk Blvd #713, London, ON N6G0P6For Sale
- C$499,9001 bd1 ba-- sqft240 Villagewalk Blvd #1303, London, ON N6G0P6For Sale
- C$--2 bd2 ba1.3k sqft240 Villagewalk Blvd #706, London, ON N6G0P6Off Market
- C$459,0002 bd1 ba-- sqft240 Villagewalk Blvd #813, London, ON N6G0P6For Sale
Similar homes
- C$749,0003 bd2 ba-- sqftVillage North, London, ON N6G 0P6For SaleMLS ID #X13651386, RIGHT AT HOME REALTY. TRREB
- C$639,9002 bd2 ba-- sqft460 Callaway Rd #508, London, ON N6G 0M3For Sale
 MLS ID #X13575212, EXP REALTY. TRREB
 - C$764,0002 bd2 ba-- sqft260 Villagewalk Blvd #208, London, ON N6G 0W6For Sale
 MLS ID #X13597350, CENTURY 21 FIRST CANADIAN CORP. TRREB
 - C$524,9002 bd1 ba-- sqftVillage North, London, ON N6G 0P6For Sale
 MLS ID #X13458616, RE/MAX CENTRE CITY REALTY INC.. TRREB
 - C$549,9002 bd2 ba-- sqftNorthLink I, London, ON N6G 0M3For SaleMLS ID #X13633972, THRIVE REALTY GROUP INC.. TRREB
- C$499,0002 bd2 ba-- sqft1705 Fiddlehead Pl #102, London, ON N6G 0S1For SaleMLS ID #X13668822, SUTTON GROUP PREFERRED REALTY INC.. TRREB
- C$599,9003 bd2 ba-- sqft480 Callaway Rd #102, London, ON N6G 0M3For SaleMLS ID #X13029010, RIGHT AT HOME REALTY. TRREB
- C$799,0003 bd2 ba-- sqftNorth Link II, London, ON N6G 0Z3For SaleMLS ID #X13514076, CENTURY 21 FIRST CANADIAN CORP. TRREB
- C$498,0002 bd1 ba-- sqft480 Callaway Rd #603, London, ON N6G 0Z3For SaleMLS ID #X13654118, ROYAL LEPAGE TERREQUITY REALTY. TRREB
- C$765,0005 bd4 ba-- sqft231 Callaway Rd #16, London, ON N6G 0M3For SaleMLS ID #X13616400, CENTURY 21 FIRST CANADIAN CORP. TRREB
- C$549,0002 bd2 ba-- sqft480 Callaway Rd #617, London, ON N6G 0Z3For SaleMLS ID #X13207076, INITIA REAL ESTATE (ONTARIO) LTD. TRREB
- C$499,9003 bd2 ba-- sqft460 Callaway Rd #208, London, ON N6G 0Z2For SaleMLS ID #X13020022, CENTURY 21 MYPRO REALTY. TRREB
- C$659,9002 bd2 ba-- sqft505 Talbot St #809, London, ON N6A 2S6For SaleMLS ID #X13506606, CENTURY 21 FIRST CANADIAN CORP. TRREB
- C$529,9003 bd2 ba-- sqft1040 Coronation Dr #71, London, ON N6G 0R8For SaleMLS ID #X13656252, CENTURY 21 FIRST CANADIAN CORP. TRREB
- C$619,0003 bd2 ba-- sqft1235 Richmond St #1218, London, ON N6A 0C1For SaleMLS ID #X12665266, RE/MAX CENTRE CITY REALTY INC.. TRREB
- C$619,9002 bd2 ba-- sqft330 Ridout St #2108, London, ON N6A 0A7For SaleMLS ID #X13611886, CENTURY 21 FIRST CANADIAN CORP. TRREB
- C$649,9004 bd2 ba-- sqft994 Marigold St, London, ON N5X 4N8For SaleMLS ID #X13427374, CENTURY 21 FIRST CANADIAN CORP. TRREB
- C$705,0004 bd4 ba-- sqft83 McMahen St, London, ON N5Y 0A2For SaleMLS ID #X13601356, CENTURY 21 FIRST CANADIAN CORP. TRREB
- C$584,9003 bd4 ba-- sqft2491 Tokala Trl #23, London, ON N6G 0X1For SaleMLS ID #X13207730, CENTURY 21 FIRST CANADIAN CORP. TRREB
- C$920,0004 bd4 ba-- sqft2215 Callingham Dr #4, London, ON N6G 0P1For SaleMLS ID #X13475452, CENTURY 21 FIRST CANADIAN CORP. TRREB
