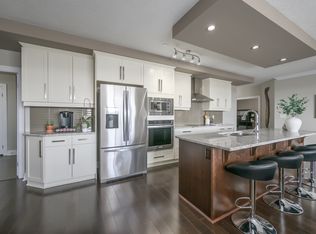
1111 sqft, PREMIUM MODEL located in North London. Features include 1+1 (den). Primary bedroom with a fire place, a walk-in closet, and a bedroom sized den. Open concept, Kitchen island completed with a breakfast bar, granite counter top and stainless-steel appliances. Living room with a fire place, gorgeous north view balcony and separate laundry room/storage space. The unit includes one underground parking spot. Heating and air-conditioning are included in condo fee except individual hydro. Full of amenities for the residents: indoor heated pool, exercise facility, party room, billiards room, video room, outdoor patio with a barbeque area and guest suites. Close to golf, UWO, Masonville Mall, University Hospital. Walk to your favorite Sushi place or coffee shop.
For sale
C$459,000
240 Villagewalk Blvd #813, London, ON N6G 0P6
2beds
1baths
Apartment
Built in ----
-- sqft lot
$-- Zestimate®
C$--/sqft
C$453/mo HOA
What's special
Walk-in closetBedroom sized denOpen conceptGranite countertopStainless-steel appliancesGorgeous north view balcony
- 15 days |
- 6 |
- 0 |
Zillow last checked:
Listing updated:
Listed by:
NU-VISTA PINNACLE REALTY BROKERAGE INC
Source: TRREB,MLS®#: X13637370 Originating MLS®#: London and St. Thomas Association of REALTORS
Originating MLS®#: London and St. Thomas Association of REALTORSFacts & features
Interior
Bedrooms & bathrooms
- Bedrooms: 2
- Bathrooms: 1
Bedroom
- Level: Flat
- Dimensions: 5.61 x 3.51
Den
- Level: Flat
- Dimensions: 3.66 x 3.51
Foyer
- Level: Flat
- Dimensions: 2.13 x 1.75
Kitchen
- Level: Flat
- Dimensions: 3.91 x 3.48
Laundry
- Level: Flat
- Dimensions: 1.63 x 1.45
Living room
- Level: Flat
- Dimensions: 3.81 x 3.61
Heating
- Forced Air, Gas
Cooling
- Central Air
Appliances
- Laundry: In-Suite Laundry
Features
- None
- Basement: None
- Has fireplace: Yes
Interior area
- Living area range: 1000-1199 null
Property
Parking
- Total spaces: 1
- Parking features: Garage
- Has garage: Yes
Features
- Exterior features: Open Balcony
Details
- Parcel number: 094520322
Construction
Type & style
- Home type: Apartment
- Property subtype: Apartment
Materials
- Concrete
Community & HOA
HOA
- Amenities included: BBQs Allowed, Club House, Exercise Room, Indoor Pool, Visitor Parking, Guest Suites
- Services included: Heat Included, Water Included, Parking Included, Building Insurance Included
- HOA fee: C$453 monthly
- HOA name: london
Location
- Region: London
Financial & listing details
- Annual tax amount: C$3,604
- Date on market: 8/4/2026
Price history
Price history is unavailable.
Public tax history
Tax history is unavailable.
Climate risks
Neighborhood: Sunningdale
Nearby schools
GreatSchools rating
No schools nearby
We couldn't find any schools near this home.
- C$3,2002 bd2 ba-- sqft240 Villagewalk Blvd #610, London, ON N6G0P6For Rent

- C$--2 bd2 ba1.8k sqft240 Villagewalk Blvd #809, London, ON N6G0P6Off Market
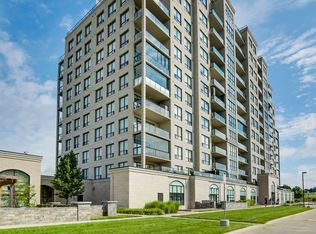
- C$749,0003 bd2 ba-- sqft240 Villagewalk Blvd #212, London, ON N6G0P6For Sale
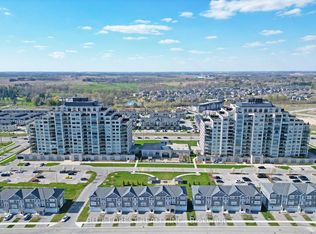
- C$2,3502 bd1 ba-- sqft240 Villagewalk Blvd #1208, London, ON N6G0P6For Rent
- C$499,9992 bd1 ba-- sqft240 Villagewalk Blvd #713, London, ON N6G0P6For Sale
- C$499,9001 bd1 ba-- sqft240 Villagewalk Blvd #1303, London, ON N6G0P6For Sale
- C$--2 bd2 ba1.3k sqft240 Villagewalk Blvd #706, London, ON N6G0P6Off Market
- C$674,5503 bd2 ba-- sqft240 Villagewalk Blvd #504, London, ON N6G0P6For Sale
Similar homes
- C$415,0002 bd2 ba-- sqft693 Windermere Rd #307, London, ON N5X 2P1For Sale
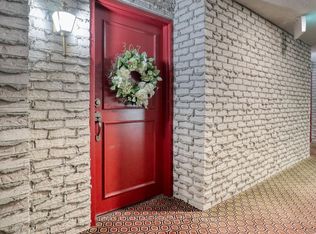 MLS ID #X13697162, RE/MAX ADVANTAGE REALTY LTD.. TRREB
 - C$674,5503 bd2 ba-- sqft240 Villagewalk Blvd #504, London, ON N6G 0P6For Sale
 MLS ID #X13597190, CENTURY 21 FIRST CANADIAN CORP. TRREB
 - C$444,9002 bd2 ba-- sqft1030 Coronation Dr #207, London, ON N6G 0G5For Sale
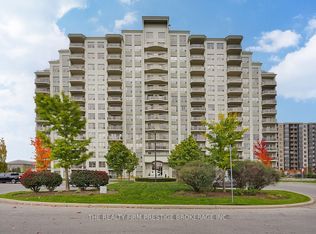 MLS ID #X13040690, THE REALTY FIRM PRESTIGE BROKERAGE INC.. TRREB
 - C$479,9002 bd2 ba-- sqft330 Ridout St N #1902, London, ON N6C 3Z3For Sale
 MLS ID #X13632942, KELLER WILLIAMS LIFESTYLES. TRREB
 - C$599,9003 bd2 ba-- sqft480 Callaway Rd #102, London, ON N6G 0M3For SaleMLS ID #X13029010, RIGHT AT HOME REALTY. TRREB
- C$498,9994 bd4 ba-- sqft70 Sunnyside Dr #56, London, ON N5X 3W5For SaleMLS ID #X13642944, HOMEART REALTY SERVICES INC.. TRREB
- C$374,9002 bd2 ba-- sqft1510 Richmond St #501, London, ON N6G 4V2For SaleMLS ID #X13500458, THE REALTY FIRM INC.. TRREB
- C$485,9002 bd2 ba888 sqft1235 Richmond St #1007, London, ON N6A 0C1For SaleMLS ID #40843353, Paul Strome, Salesperson, Chestnut Park Realty Southwestern Ontario Ltd., Brokerage. ITSO
- C$430,0003 bd3 ba-- sqft1570 Richmond St #34, London, ON N6G 4W1For SaleMLS ID #X13341036, 100% PARTNERS REAL ESTATE. TRREB
- C$479,9004 bd3 ba-- sqft2635 Bateman Trl #17, London, ON N6L 0C1For SaleMLS ID #X13691414, THE REALTY FIRM INC.. TRREB
- C$639,9002 bd2 ba-- sqft460 Callaway Rd #909, London, ON N6G 0M3For SaleMLS ID #X12330426, SUTTON GROUP PREFERRED REALTY INC.. TRREB
- C$499,0004 bd4 ba-- sqft1375 Whetherfield St #80, London, ON N6H 0B6For SaleMLS ID #X13639062, ROYAL LEPAGE PLATINUM REALTY. TRREB
- C$629,0004 bd4 ba-- sqft275 Callaway Rd #112, London, ON N6G 0N8For SaleMLS ID #X13478752, SUTTON GROUP PREFERRED REALTY INC.. TRREB
- C$469,0003 bd3 ba-- sqft3399 Castle Rock Pl #20, London, ON N6L 0C8For SaleMLS ID #X13648986, THRIVE REALTY GROUP INC.. TRREB
- C$629,9003 bd3 ba-- sqft2529 Meadowlands Way #32, London, ON N6G 2N1For SaleMLS ID #X13428468, ROYAL STAR REALTY INC.. TRREB
- C$379,0002 bd2 ba-- sqft695 Richmond St #1311, London, ON N6A 5M8For SaleMLS ID #X13448140, RE/MAX HALLMARK REALTY LTD.. TRREB
- C$469,0005 bd4 ba-- sqft505 Proudfoot Ln #25, London, ON N6H 5N8For SaleMLS ID #X13023536, ROYAL LEPAGE TRILAND REALTY. TRREB
- C$469,9003 bd2 ba-- sqft214 Martinet Ave, London, ON N5V 4K2For SaleMLS ID #X13670586, RE/MAX CENTRE CITY REALTY INC.. TRREB
- C$319,0002 bd2 ba-- sqft695 Richmond St #1111, London, ON N6A 5M8For SaleMLS ID #X13671374, FOREST HILL REAL ESTATE INC.. TRREB
- C$569,0003 bd3 ba-- sqftOakridge Crossing, London, ON N6H 0A2For SaleMLS ID #X13679594, SUTTON GROUP PREFERRED REALTY INC.. TRREB
