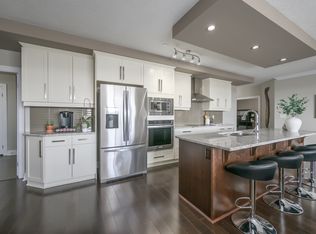
Experience elevated living from this penthouse-level one-bedroom plus den suite with sweeping south-facing, unobstructed city views. Featuring 9-foot ceilings, quality finishes, and a bright open-concept design, this exceptional condo offers comfort, style, and convenience in one of North London's most desirable communities. Stunning kitchen showcases granite countertops, beautifully crafted cabinetry finished with crown moulding, sleek stainless steel appliances including a built-in wall oven and cooktop, and an expansive island, ideal for everyday living and entertaining. Rich hardwood flooring provides a seamless flow throughout, while built-in Leviton surround sound and a stunning stone fireplace add warmth, character, and sophistication to the open-concept living and dining spaces. Thoughtfully designed bathroom features heated ceramic flooring, a granite-topped vanity, and a spa-inspired tiled shower. Spacious primary bedroom accommodates a king-sized bed and features a walk-in closet with sliding pocket doors. Versatile den, also with sliding pocket doors, offers flexibility as a home office, reading retreat, or guest bedroom with space for a queen-sized bed. A spacious in-suite laundry room doubles as a practical storage and coat area. A bonus flex space adds exceptional versatility, idea as office nook, reading corner, walk-in pantry, or additional in-suite storage. Additional highlights include a large storage locker and a rare tandem two-car parking space conveniently located right at the main-floor door. Low condo fees include heat, air conditioning, water and building maintenance. Resort-style amenities include an indoor saltwater pool, golf simulator, fitness centre, billiards lounge, theatre room with wet bar, dining room, guest suite and visitor parking. Ideally located near Masonville Place, Sunningdale Golf & Country Club, and scenic Medway Valley trails. Simply move in, relax, and enjoy.
For sale
C$499,900
240 Villagewalk Blvd #1303, London, ON N6G 0P6
1beds
1baths
Apartment
Built in ----
-- sqft lot
$-- Zestimate®
C$--/sqft
C$417/mo HOA
What's special
Quality finishesBright open-concept designStunning kitchenGranite countertopsSleek stainless steel appliancesExpansive islandRich hardwood flooring
- 67 days |
- 6 |
- 0 |
Zillow last checked:
Listing updated:
Listed by:
THE REALTY FIRM INC.
Source: TRREB,MLS®#: X13429898 Originating MLS®#: London and St. Thomas Association of REALTORS
Originating MLS®#: London and St. Thomas Association of REALTORSFacts & features
Interior
Bedrooms & bathrooms
- Bedrooms: 1
- Bathrooms: 1
Primary bedroom
- Level: Main
- Dimensions: 3.6 x 4.73
Den
- Level: Main
- Dimensions: 3.06 x 31.5
Dining room
- Level: Main
- Dimensions: 4.22 x 2.14
Foyer
- Level: Main
- Dimensions: 2.23 x 1.95
Kitchen
- Level: Main
- Dimensions: 4.22 x 4.3
Laundry
- Level: Main
- Dimensions: 3.06 x 1.38
Living room
- Level: Main
- Dimensions: 3.67 x 2.43
Other
- Level: Main
- Dimensions: 1.88 x 1.85
Heating
- Forced Air, Other Source
Cooling
- Central Air
Appliances
- Included: Built-In Oven, Countertop Range
- Laundry: In-Suite Laundry
Features
- Guest Accommodations, Primary Bedroom - Main Floor, Storage Area Lockers
- Flooring: Carpet Free
- Basement: None
- Has fireplace: Yes
- Fireplace features: Electric
Interior area
- Living area range: 900-999 null
Property
Parking
- Total spaces: 2
- Parking features: Underground, Tandem
- Has garage: Yes
Accessibility
- Accessibility features: Open Floor Plan, Elevator
Features
- Stories: 1
- Exterior features: Open Balcony
- Has view: Yes
- View description: Clear, City
Lot
- Features: Clear View, Golf, Hospital, Park, Public Transit, School
Details
- Parcel number: 094520372
Construction
Type & style
- Home type: Apartment
- Property subtype: Apartment
Materials
- Concrete
- Foundation: Concrete
Details
- Builder name: Tricar
Community & HOA
Community
- Security: Smoke Detector(s)
HOA
- Amenities included: Media Room, Party Room/Meeting Room, Indoor Pool, Game Room, Gym, BBQs Allowed
- Services included: Heat Included, Water Included, Common Elements Included, Building Insurance Included
- HOA fee: C$417 monthly
- HOA name: MSCC
Location
- Region: London
Financial & listing details
- Tax assessed value: C$199,000
- Annual tax amount: C$3,436
- Date on market: 6/11/2026
Price history
Price history is unavailable.
Public tax history
Tax history is unavailable.
Climate risks
Neighborhood: Sunningdale
Nearby schools
GreatSchools rating
No schools nearby
We couldn't find any schools near this home.
- C$3,2002 bd2 ba-- sqft240 Villagewalk Blvd #610, London, ON N6G0P6For Rent

- C$--2 bd2 ba1.8k sqft240 Villagewalk Blvd #809, London, ON N6G0P6Off Market
- C$749,0003 bd2 ba-- sqft240 Villagewalk Blvd #212, London, ON N6G0P6For Sale
- C$2,3502 bd1 ba-- sqft240 Villagewalk Blvd #1208, London, ON N6G0P6For Rent
- C$524,9002 bd1 ba-- sqft240 Villagewalk Blvd #713, London, ON N6G0P6For Sale
- C$--2 bd2 ba1.3k sqft240 Villagewalk Blvd #706, London, ON N6G0P6Off Market
- C$459,0002 bd1 ba-- sqft240 Villagewalk Blvd #813, London, ON N6G0P6For Sale
- C$674,5503 bd2 ba-- sqft240 Villagewalk Blvd #504, London, ON N6G0P6For Sale
Similar homes
- C$524,9002 bd1 ba-- sqftVillage North, London, ON N6G 0P6For Sale
 MLS ID #X13458616, RE/MAX CENTRE CITY REALTY INC.. TRREB
 - C$499,0002 bd2 ba-- sqft1705 Fiddlehead Pl #102, London, ON N6G 0S1For Sale
 MLS ID #X13668822, SUTTON GROUP PREFERRED REALTY INC.. TRREB
 - C$498,0002 bd1 ba-- sqft480 Callaway Rd #603, London, ON N6G 0Z3For Sale
 MLS ID #X13654118, ROYAL LEPAGE TERREQUITY REALTY. TRREB
 - C$549,9002 bd2 ba-- sqftNorthLink I, London, ON N6G 0M3For Sale
 MLS ID #X13633972, THRIVE REALTY GROUP INC.. TRREB
 - C$499,9003 bd2 ba-- sqft460 Callaway Rd #208, London, ON N6G 0Z2For SaleMLS ID #X13020022, CENTURY 21 MYPRO REALTY. TRREB
- C$749,0003 bd2 ba-- sqftVillage North, London, ON N6G 0P6For SaleMLS ID #X13651386, RIGHT AT HOME REALTY. TRREB
- C$499,9001 bd2 ba-- sqft1705 Fiddlehead Pl #400, London, ON N6G 0S1For SaleMLS ID #X13080572, RIGHT AT HOME REALTY. TRREB
- C$459,9002 bd1 ba-- sqft480 Callaway Rd #604, London, ON N6G 0M3For SaleMLS ID #X13415630, RE/MAX PLUS CITY TEAM INC.. TRREB
- C$499,0002 bd2 ba-- sqftNUVO, London, ON N6H 0G3For SaleMLS ID #X13605572, RE/MAX PRIME PROPERTIES. TRREB
- C$499,0004 bd3 ba-- sqft905 Dalhousie Dr, London, ON N6K 1M8For SaleMLS ID #X13675692, THE REALTY FIRM INC.. TRREB
- C$599,9003 bd2 ba-- sqft480 Callaway Rd #102, London, ON N6G 0M3For SaleMLS ID #X13029010, RIGHT AT HOME REALTY. TRREB
- C$639,9002 bd2 ba-- sqft460 Callaway Rd #508, London, ON N6G 0M3For SaleMLS ID #X13575212, EXP REALTY. TRREB
- C$449,9002 bd2 ba-- sqft1030 Coronation Dr #203, London, ON N6G 0G5For SaleMLS ID #X13443842, ROYAL LEPAGE TRILAND REALTY. TRREB
- C$539,9004 bd2 ba-- sqft171 McNay St, London, ON N5Y 1L2For SaleMLS ID #X13656312, THE REALTY FIRM INC.. TRREB
- C$539,9993 bd3 ba-- sqft810 Maitland St #12, London, ON N5Y 5K3For SaleMLS ID #X13662666, THE REALTY FIRM INC.. TRREB
- C$529,0003 bd3 ba-- sqft981 West Village Sq, London, ON N6H 0J7For SaleMLS ID #X13643326, THRIVE REALTY GROUP INC.. TRREB
- C$485,0002 bd2 ba-- sqft19 King St #1102, London, ON N6A 5N8For SaleMLS ID #X13496578, SUTTON GROUP - SUMMIT REALTY INC.. TRREB
- C$429,9002 bd2 ba-- sqft1030 Coronation Dr #109, London, ON N6G 0G5For SaleMLS ID #X13474314, EXP REALTY. TRREB
- C$475,0004 bd4 ba-- sqft2140 Meadowgate Blvd, London, ON N6M 0H5For SaleMLS ID #X13668756, THE REALTY FIRM INC.. TRREB
- C$499,9002 bd3 ba-- sqft1850 Beaverbrook Ave #80, London, ON N6H 0G7For SaleMLS ID #X13231294, ROYAL LEPAGE TRILAND REALTY. TRREB
