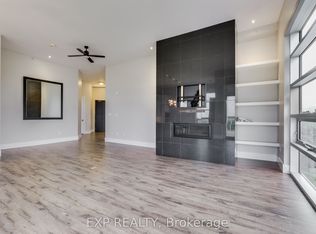
**FANTASTIC VALUE IN NORTH LONDON** **TOP FLOOR UNIT** Executive designer-inspired condo located at prestigious North Point! This oversized 1 bedroom, 2 bathroom unit boasts 1170 square feet of living space, 12-foot ceilings, floor-to-ceiling wraparound windows, quartz countertops, engineered hardwood flooring & in suite laundry. Enjoy the warmth of the stunning fireplace while entertaining friends & sipping your favourite drink in the spacious Great Room! Relax & take in the marvelous skyline views on your private 140 sq. ft. balcony! Stay secure with the built-in Mircom security system & controlled access to the underground parking garage & locker storage area. Great North end location with many amenities nearby, including many restaurants & eateries, Masonville Shopping Centre, grocery stores, University Hospital, Western University & Sunningdale Golf Course. The unit comes with 1 oversized underground parking spot and a large storage locker for additional storage. *BONUS* - Need additional parking? The seller is offering a second exterior covered parking spot available FREE for 1 year!
For sale
C$485,000
1705 Fiddlehead Pl #400, London, ON N6G 0S1
1beds
2baths
Apartment
Built in ----
-- sqft lot
$-- Zestimate®
C$--/sqft
C$481/mo HOA
What's special
Floor-to-ceiling wraparound windowsQuartz countertopsEngineered hardwood flooringIn suite laundryStunning fireplaceSpacious great roomMarvelous skyline views
- 41 days
- 2
- 0
Zillow last checked:
Listing updated:
Listed by:
RIGHT AT HOME REALTY
Source: TRREB,MLS®#: X13760492 Originating MLS®#: London and St. Thomas Association of REALTORS
Originating MLS®#: London and St. Thomas Association of REALTORSFacts & features
Interior
Bedrooms & bathrooms
- Bedrooms: 1
- Bathrooms: 2
Primary bedroom
- Level: Main
- Dimensions: 5.84 x 3.76
Foyer
- Level: Main
- Dimensions: 2.26 x 1.57
Great room
- Level: Main
- Dimensions: 5.66 x 6.12
Kitchen
- Level: Main
- Dimensions: 2.13 x 4.09
Laundry
- Level: Main
- Dimensions: 2.77 x 2.16
Heating
- Forced Air, Gas
Cooling
- Central Air
Appliances
- Included: Water Heater Owned
- Laundry: In-Suite Laundry
Features
- Separate Heating Controls, Separate Hydro Meter, Storage
- Flooring: Carpet Free
- Basement: None
- Has fireplace: Yes
- Fireplace features: Natural Gas
Interior area
- Living area range: 1000-1199 null
Property
Parking
- Total spaces: 1
- Parking features: Underground, Covered
- Has garage: Yes
Features
- Stories: 1
- Exterior features: Controlled Entry, Landscaped, Open Balcony
- Has view: Yes
- View description: Clear
- Waterfront features: None
Lot
- Features: Clear View, Golf, Hospital, Library, Park, Place Of Worship
- Topography: Dry,Flat,Level
Details
- Parcel number: 094790078
- Other equipment: Intercom
Construction
Type & style
- Home type: Apartment
- Property subtype: Apartment
- Attached to another structure: Yes
Materials
- Concrete, Metal/Steel Siding
Community & HOA
Community
- Security: Carbon Monoxide Detector(s), Smoke Detector(s)
HOA
- Amenities included: BBQs Allowed, Elevator, Visitor Parking
- Services included: Common Elements Included, Building Insurance Included
- HOA fee: C$481 monthly
- HOA name: MCC
Location
- Region: London
Financial & listing details
- Tax assessed value: C$359,000
- Annual tax amount: C$6,018
- Date on market: 9/9/2026
Price history
Price history is unavailable.
Public tax history
Tax history is unavailable.
Climate risks
Neighborhood: Sunningdale
Nearby schools
GreatSchools rating
No schools nearby
We couldn't find any schools near this home.


Similar homes
- C$499,0002 bd2 ba-- sqft1705 Fiddlehead Pl #102, London, ON N6G 0S1For Sale
 MLS ID #X13668822, SUTTON GROUP PREFERRED REALTY INC.. TRREB
 - C$484,9001 bd1 ba-- sqftVillage North, London, ON N6G 0P6For Sale
 MLS ID #X13847078, THE REALTY FIRM INC.. TRREB
 - C$679,5002 bd2 ba-- sqft1705 Fiddlehead Pl #311, London, ON N6G 0S1For Sale
 MLS ID #X13679996, SUTTON GROUP PREFERRED REALTY INC.. TRREB
 - C$499,9003 bd2 ba-- sqft460 Callaway Rd #208, London, ON N6G 0Z2For Sale
 MLS ID #X13736640, CENTURY 21 MYPRO REALTY. TRREB
