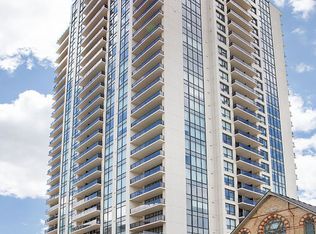
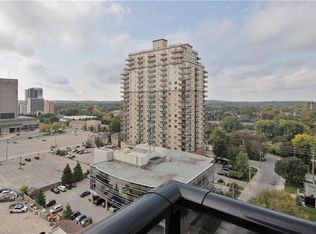
Exclusive downtown living at its best! Amazing 2 bed, 2 bath unit located in the always-in-demand Azure Condominium with 1250sf.ft (Balcony). The open concept design makes for bright, expansive spaces: perfect for entertaining. There are huge floor to ceiling windows: lots of light: views of the city. Enjoy both the sunrise and sparkling city lights after dusk from your balcony. This suite will wow you with it's high-end finishes: quartz countertops in kitchen and bathrooms, premium engineered hardwood on all floors. Quality tile in all wet areas. The primary bedroom is large and has a walk-in closet, spa-worthy 3-pc ensuite with a walk-in shower. The second bedroom has fabulous light and a spacious closet. The 4-pc main bath is beautifully finished. Both bathrooms have grab bars. There is a laundry center in -suite as well as a storage room in-suite. Exclusive use to your storage locker is on the same floor. Parking spot located directly across from the elevator for easy access. Very best Amenities! 29th floor: golf simulator, exercise room, pool table, kitchenette, community BBQ, outdoor patio with ample seating& library. Guest suite available. **EXTRAS** Perfectly located in the heart of London, Budweiser Gardens, restaurants, shopping, Covent Garden Market, parks& trails along the Thames to enjoy the ever-changing colours of the seasons. Everything, right at your fingertips!
For sale
C$515,000
505 Talbot St #1305, London, ON N6A 2S6
2beds
2baths
Apartment
Built in ----
-- sqft lot
$-- Zestimate®
C$--/sqft
C$553/mo HOA
What's special
Open concept designBright expansive spacesLots of lightViews of the cityHigh-end finishesWalk-in closetLaundry center in-suite
- 47 days
- 3
- 2
Zillow last checked:
Listing updated:
Listed by:
THE REALTY FIRM INC.
Source: TRREB,MLS®#: X13735966 Originating MLS®#: London and St. Thomas Association of REALTORS
Originating MLS®#: London and St. Thomas Association of REALTORSFacts & features
Interior
Bedrooms & bathrooms
- Bedrooms: 2
- Bathrooms: 2
Primary bedroom
- Level: Main
- Dimensions: 4.84 x 3.65
Bedroom 2
- Level: Main
- Dimensions: 3.02 x 3.53
Kitchen
- Level: Main
- Dimensions: 2.92 x 4.36
Laundry
- Level: Main
- Dimensions: 1.67 x 1.52
Living room
- Level: Main
- Dimensions: 6.37 x 4.05
Heating
- Forced Air, Gas
Cooling
- Central Air
Appliances
- Laundry: In-Suite Laundry
Features
- Flooring: Carpet Free
- Basement: None
- Has fireplace: No
Interior area
- Living area range: 1000-1199 null
Property
Parking
- Total spaces: 1
- Parking features: Underground
- Has garage: Yes
Features
- Stories: 1
- Patio & porch: Patio
- Exterior features: Landscape Lighting, Lawn Sprinkler System, Controlled Entry, Open Balcony
- Has view: Yes
- View description: Downtown
- Waterfront features: River
- Body of water: Thames River
Lot
- Features: Greenbelt/Conservation, Library, Park, Place Of Worship, River/Stream, School
- Topography: Flat
Details
- Parcel number: 095070256
Construction
Type & style
- Home type: Apartment
- Property subtype: Apartment
Materials
- Concrete, Brick Veneer
- Foundation: Concrete
- Roof: Flat
Community & HOA
Community
- Security: Security Guard, Other
HOA
- Amenities included: BBQs Allowed, Community BBQ, Elevator, Exercise Room, Guest Suites, Gym
- Services included: Heat Included, Water Included, Common Elements Included, Building Insurance Included, Parking Included
- HOA fee: C$553 monthly
- HOA name: MCC
Location
- Region: London
Financial & listing details
- Annual tax amount: C$5,579
- Date on market: 9/2/2026
Price history
Price history is unavailable.
Public tax history
Tax history is unavailable.
Climate risks
Neighborhood: London
Nearby schools
GreatSchools rating
No schools nearby
We couldn't find any schools near this home.
Similar homes
- C$545,0002 bd2 ba-- sqft505 Talbot St #1705, London, ON N6A 2S6For Sale
 MLS ID #X13721638, THRIVE REALTY GROUP INC.. TRREB
 - C$549,9003 bd2 ba-- sqft505 Talbot St Unit 1808, London, ON N6A 2S6For Sale
 MLS ID #X13711816, NU-VISTA PINNACLE REALTY BROKERAGE INC. TRREB
 - C$659,9002 bd2 ba-- sqft505 Talbot St #809, London, ON N6A 2S6For Sale
 MLS ID #X13506606, CENTURY 21 FIRST CANADIAN CORP. TRREB
 - C$528,0003 bd4 ba-- sqft380 King St #1805, London, ON N6B 3L6For Sale
 MLS ID #X13746976, CENTURY 21 LEADING EDGE REALTY INC.. TRREB
