Exquisite penthouse offering almost 3,000 sqft of sophisticated living across three levels on the 18th, 19th & 20th floors. An exceptionally rare opportunity to enjoy expansive views of London's skyline from sunrise to sunset. This residence has been thoughtfully designed for those who appreciate space, privacy & luxury without compromise. An open-concept layout is elevated by handcrafted maple cabinetry, stone counters, gleaming hickory hardwood custom flooring, coffered ceilings with adaptive lighting & extensive crown moulding throughout. The grand living room is anchored by views, a grand staircase & enough space to relax after a long day. Drenching morning sunlight fills the home from four balconies, including a private 700+ sqft private rooftop terrace. Designed for effortless hosting, the third floor terrace level includes a complete second kitchen, allowing seamless catering for special gatherings. Invite friends & family for a get together overlooking London's nite life. Two separate private entrances offer unparalleled privacy & flexibility, one at the 18th floor & one directly to the 20th floor. Beyond your door, enjoy resort-inspired amenities: indoor saltwater pool, saunas with separate mens and ladies showers/changing areas, elegant party room, renovated fitness facilities, library & mini-market. Condo fees include all utilities - heat, hydro, water, high-speed internet and VIP digital cable- ensuring truly worry-free luxury living. Whether you're enjoying the jacuzzi, stepping out onto one of the balconies, or relaxing in the rooftop lounge, this home offers many ways to unwind to make the most of your day. Further enhancing this exceptional offering, all windows & patio doors are slated for replacement through a comprehensive building-wide upgrade that is already fully funded & paid for, with completion anticipated by 2028-providing added value to the buyer. New: Floors, carpets, fresh paint throughout, all smart features, appliances, toilets, sinks.
For sale
C$558,000
380 King St #1805, London, ON N6B 3L6
3beds
4baths
Apartment
Built in ----
-- sqft lot
$-- Zestimate®
C$--/sqft
C$2,584/mo HOA
What's special
Open-concept layoutHandcrafted maple cabinetryStone countersExtensive crown moulding throughoutTwo separate private entrancesRooftop lounge
- 2 days |
- 10 |
- 0 |
Zillow last checked:
Listing updated:
Listed by:
CENTURY 21 LEADING EDGE REALTY INC.
Source: TRREB,MLS®#: X13703746 Originating MLS®#: Toronto Regional Real Estate Board
Originating MLS®#: Toronto Regional Real Estate BoardFacts & features
Interior
Bedrooms & bathrooms
- Bedrooms: 3
- Bathrooms: 4
Primary bedroom
- Level: Second
- Dimensions: 5.74 x 4.49
Bedroom 2
- Level: Second
- Dimensions: 4.41 x 4.21
Bedroom 3
- Level: Second
- Dimensions: 2.74 x 6.5
Dining room
- Level: Main
- Dimensions: 5.18 x 6.09
Family room
- Level: Third
- Dimensions: 3.42 x 7.26
Kitchen
- Level: Main
- Dimensions: 7.92 x 3.04
Living room
- Level: Main
- Dimensions: 9.44 x 3.35
Heating
- Forced Air, Electric
Cooling
- Central Air
Appliances
- Included: Bar Fridge
- Laundry: Ensuite
Features
- Basement: None
- Has fireplace: Yes
- Fireplace features: Wood Burning
Interior area
- Living area range: 2750-2999 null
Property
Parking
- Total spaces: 1
- Parking features: Underground
- Has garage: Yes
Features
- Levels: Multi-Level
- Exterior features: Terrace Balcony
- Has view: Yes
- View description: City, Downtown
Lot
- Features: Hospital, Library, Place Of Worship, Public Transit, Rec./Commun.Centre, School
Details
- Parcel number: 088270245
Construction
Type & style
- Home type: Apartment
- Property subtype: Apartment
Materials
- Brick
Community & HOA
Community
- Security: Security System, Smoke Detector(s)
HOA
- Services included: Heat Included, Hydro Included, Water Included, Cable TV Included, CAC Included, Common Elements Included, Building Insurance Included
- HOA fee: C$2,584 monthly
- HOA name: MCC 173
Location
- Region: London
Financial & listing details
- Annual tax amount: C$5,415
- Date on market: 8/22/2026
Price history
Price history is unavailable.
Public tax history
Tax history is unavailable.
Climate risks
Neighborhood: London
Nearby schools
GreatSchools rating
No schools nearby
We couldn't find any schools near this home.
- C$--2 bd2 ba1.1k sqft380 King St #902, London, ON N6B3L6Off Market
- C$--2 bd2 ba1.1k sqft380 King St #1005, London, ON N6B3L6Off Market
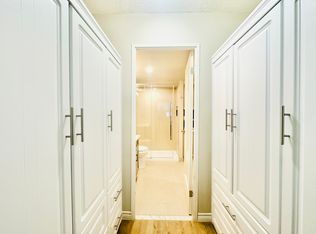
- C$209,9002 bd2 ba-- sqft380 King St #1505, London, ON N6B3L6For Sale
- C$--2 bd2 ba1.2k sqft380 King St #1002, London, ON N6B3L6Off Market
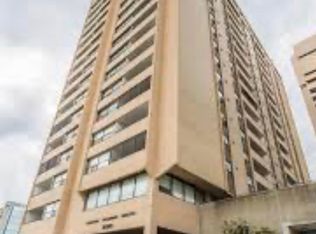
- C$--2 bd2 ba820 sqft380 King St #1405, London, ON N6B3L6Off Market
- C$--2 bd2 ba-- sqft380 King St, London, ON N6B3L6Off Market
- C$--1 bd1 ba700 sqft389 Dundas St, London, ON N6B3L5Off Market
- C$--3 bd2 ba1.2k sqft389 Dundas St FLOOR 8, London, ON N6B3L5Off Market
Similar homes
- C$345,0003 bd2 ba-- sqft695 Richmond St #1006, London, ON N6A 5M8For Sale
 MLS ID #X13704884, RE/MAX REALTRON REALTY INC.. TRREB
 - C$574,9003 bd2 ba-- sqft250 Sydenham St #310, London, ON N6A 5S1For Sale
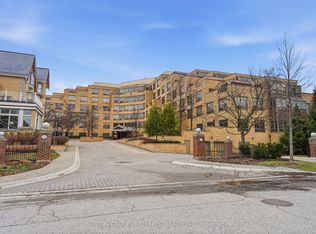 MLS ID #X13001996, SUTTON GROUP PREFERRED REALTY INC.. TRREB
 - C$565,0003 bd2 ba-- sqft132 Sundridge Cres, London, ON N5Z 4R7For Sale
 MLS ID #X13688966, CENTURY 21 PERCY FULTON LTD.. TRREB
 - C$569,0003 bd3 ba-- sqftOakridge Crossing, London, ON N6H 0A2For Sale
 MLS ID #X13679594, SUTTON GROUP PREFERRED REALTY INC.. TRREB
 - C$448,0002 bd2 ba-- sqft280 Queens Ave S #401, London, ON N6B 1X3For SaleMLS ID #X13493686, RE/MAX CENTRE CITY REALTY INC.. TRREB
- C$619,9002 bd2 ba-- sqft330 Ridout St #2108, London, ON N6A 0A7For SaleMLS ID #X13611886, CENTURY 21 FIRST CANADIAN CORP. TRREB
- C$415,0002 bd2 ba-- sqft693 Windermere Rd #307, London, ON N5X 2P1For SaleMLS ID #X13697162, RE/MAX ADVANTAGE REALTY LTD.. TRREB
- C$599,9002 bd2 ba-- sqft330 Ridout St N #2304, London, ON N6A 0A7For SaleMLS ID #X13112598, SUTTON GROUP PREFERRED REALTY INC.. TRREB
- C$485,0002 bd2 ba-- sqft19 King St #1102, London, ON N6A 5N8For SaleMLS ID #X13496578, SUTTON GROUP - SUMMIT REALTY INC.. TRREB
- C$539,9003 bd1 ba-- sqft77 Elm St, London, ON N5Z 2K4For SaleMLS ID #X13588154, PC275 REALTY INC.. TRREB
- C$659,9002 bd2 ba-- sqft505 Talbot St #809, London, ON N6A 2S6For SaleMLS ID #X13506606, CENTURY 21 FIRST CANADIAN CORP. TRREB
- C$479,9002 bd2 ba-- sqft330 Ridout St N #1902, London, ON N6C 3Z3For SaleMLS ID #X13632942, KELLER WILLIAMS LIFESTYLES. TRREB
- C$525,0003 bd2 ba-- sqft248 Ardsley Cres, London, ON N6G 3W7For SaleMLS ID #X13657390, CENTURY 21 FIRST CANADIAN CORP. TRREB
- C$559,9003 bd3 ba-- sqft115 Olympic Cres, London, ON N6G 3P4For SaleMLS ID #X13506044, CENTURY 21 FIRST CANADIAN CORP. TRREB
- C$360,0003 bd3 ba-- sqft1443 Huron St #41, London, ON N5V 2E6For SaleMLS ID #X13706078, RE/MAX CENTRE CITY REALTY INC.. TRREB
- C$610,0003 bd4 ba-- sqft60 Rosecliffe Cres #8, London, ON N6K 4E5For SaleMLS ID #X13662306, ROYAL LEPAGE TRILAND REALTY. TRREB
- C$539,9004 bd2 ba-- sqft136 Mendip Cres, London, ON N6E 1H1For SaleMLS ID #X13538432, SUTTON GROUP PREFERRED REALTY INC.. TRREB
- C$649,9904 bd3 ba-- sqft1510 Richmond St N #601, London, ON N6G 4V2For SaleMLS ID #X13495030, REMAX CONNECT REALTY. TRREB
- C$599,0005 bd2 ba-- sqft24 Harrow Ct, London, ON N6C 5A6For SaleMLS ID #X13595682, OAK AND KEY REAL ESTATE BROKERAGE, INC.. TRREB
- C$359,9002 bd2 ba-- sqft549 Ridout St N #302, London, ON N6A 5N5For SaleMLS ID #X13601674, RE/MAX CENTRE CITY REALTY INC.. TRREB
