Welcome to this exclusive boutique luxury residence with just 38 private suites, offering exceptional privacy, prestige, and sophistication. This beautifully renovated, spacious 1,740 sq. ft. suite showcases breathtaking, unobstructed million-dollar views overlooking the picturesque Forks of the Thames River. Featuring two spacious bedrooms, the primary bedroom offers a private ensuite and walk-in closet, while the second bedroom opens onto its own private balcony. A rare layout with an incredible amount of in suite storage closets. Elegant bathrooms, rich hardwood flooring throughout, contemporary finishes, and two private balconies have been thoughtfully designed for elevated living. Complete with two underground parking spaces and a large private storage locker, this exceptional residence is ideal for those seeking refined, low-maintenance luxury without sacrificing space. Enjoy an exceptional downtown lifestyle with the Thames Valley Parkway, Covent Garden Market, cafés, restaurants, parks, and London's vibrant arts and entertainment district all just a short walk away. Located in Canada's only UNESCO City of Music, you'll have year-round concerts, festivals, and cultural events at your doorstep while enjoying the perfect balance of urban convenience, natural beauty, and small-city charm.
For sale
C$499,900
19 King St #1102, London, ON N6A 5N8
2beds
2baths
Apartment
Built in ----
-- sqft lot
$-- Zestimate®
C$--/sqft
C$1,004/mo HOA
What's special
Beautifully renovatedTwo spacious bedroomsWalk-in closetIn suite storage closetsElegant bathroomsRich hardwood flooring throughoutContemporary finishes
- 31 days |
- 12 |
- 2 |
Zillow last checked:
Listing updated:
Listed by:
SUTTON GROUP - SUMMIT REALTY INC.
Source: TRREB,MLS®#: X13496578 Originating MLS®#: Toronto Regional Real Estate Board
Originating MLS®#: Toronto Regional Real Estate BoardFacts & features
Interior
Bedrooms & bathrooms
- Bedrooms: 2
- Bathrooms: 2
Primary bedroom
- Level: Flat
- Dimensions: 5.2 x 3.7
Bedroom 2
- Level: Flat
- Dimensions: 3.85 x 3.05
Dining room
- Level: Flat
- Dimensions: 3.4 x 2.6
Kitchen
- Level: Flat
- Dimensions: 2.75 x 2.5
Laundry
- Level: Flat
- Dimensions: 2.7 x 2.5
Living room
- Level: Flat
- Dimensions: 4.9 x 4.7
Heating
- Forced Air, Gas
Cooling
- Central Air
Appliances
- Included: Disposal
- Laundry: In-Suite Laundry
Features
- Primary Bedroom - Main Floor
- Flooring: Carpet Free
- Basement: None
- Has fireplace: No
Interior area
- Living area range: 1600-1799 null
Video & virtual tour
Property
Parking
- Total spaces: 2
- Parking features: Private
- Has garage: Yes
Features
- Stories: 1
- Exterior features: Open Balcony
Details
- Parcel number: 088410033
Construction
Type & style
- Home type: Apartment
- Property subtype: Apartment
Materials
- Brick
Community & HOA
HOA
- Services included: Water Included, Common Elements Included, Building Insurance Included, Parking Included
- HOA fee: C$1,004 monthly
- HOA name: MCP
Location
- Region: London
Financial & listing details
- Annual tax amount: C$5,751
- Date on market: 6/26/2026
SUTTON GROUP - SUMMIT REALTY INC.
SUTTON GROUP - SUMMIT REALTY INC.
By pressing Contact Agent, you agree that the real estate professional identified above may call/text you about your search, which may involve use of automated means and pre-recorded/artificial voices. You don't need to consent as a condition of buying any property, goods, or services. Message/data rates may apply. You also agree to our Terms of Use. Zillow does not endorse any real estate professionals. We may share information about your recent and future site activity with your agent to help them understand what you're looking for in a home.
Price history
Price history is unavailable.
Public tax history
Tax history is unavailable.
Climate risks
Neighborhood: London
Nearby schools
GreatSchools rating
No schools nearby
We couldn't find any schools near this home.
- C$2,7402 bd2 ba1.3k sqft320 Thames St #648627, London, ON N6A0E1For Rent

- C$2,5852 bd2 ba1.3k sqft320 Thames St #648623, London, ON N6A0E1For Rent
- C$2,1421 bd1 ba900 sqft320 Thames St #648619, London, ON N6A0E1For Rent
- C$--1 bd1 ba870 sqft320 Thames St #648614, London, ON N6A0E1Off Market
- C$2,7712 bd2 ba1.3k sqft320 Thames St #648626, London, ON N6A0E1For Rent
- C$--1 bd1 ba740 sqft320 Thames St #648613, London, ON N6A0E1Off Market
- C$--1 bd1 ba965 sqft320 Thames St #648616, London, ON N6A0E1Off Market
- C$--1 bd1 ba870 sqft320 Thames St #648618, London, ON N6A0E1Off Market
Similar homes
- C$619,9002 bd2 ba-- sqft330 Ridout St #2108, London, ON N6A 0A7For Sale
 MLS ID #X13611886, CENTURY 21 FIRST CANADIAN CORP. TRREB
 - C$499,9002 bd3 ba-- sqft1500 Richmond St #104, London, ON N6G 4T6For Sale
 MLS ID #X13598420, RE/MAX CENTRE CITY REALTY INC.. TRREB
 - C$448,0002 bd2 ba-- sqft280 Queens Ave S #401, London, ON N6B 1X3For Sale
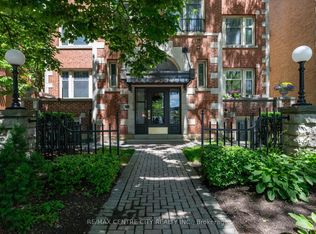 MLS ID #X13493686, RE/MAX CENTRE CITY REALTY INC.. TRREB
 - C$430,5002 bd2 ba-- sqftWellington Park, London, ON N6A 6K3For Sale
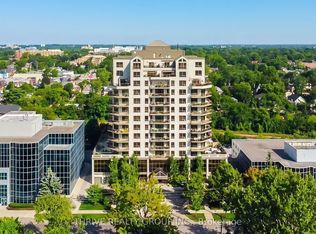 MLS ID #X13531558, THRIVE REALTY GROUP INC.. TRREB
 - C$514,9003 bd1 ba-- sqft3 Johnston St, London, ON N6J 2R6For SaleMLS ID #X13550572, SUTTON GROUP - HODGSON REALTY INC.. TRREB
- C$659,9002 bd2 ba-- sqft505 Talbot St #809, London, ON N6A 2S6For SaleMLS ID #X13506606, CENTURY 21 FIRST CANADIAN CORP. TRREB
- C$319,9002 bd2 ba-- sqft549 Ridout St N #607, London, ON N6A 5N5For SaleMLS ID #X13426248, THE GUNN REAL ESTATE GROUP INC.. TRREB
- C$354,9002 bd2 ba-- sqftBlackfriars, London, ON N6A 5N5For SaleMLS ID #X13531106, RE/MAX CENTRE CITY REALTY INC.. TRREB
- C$329,9001 bd1 ba-- sqftTHE RENAISSANCE II, London, ON N6A 0A7For SaleMLS ID #X13592808, SUTTON GROUP - SELECT REALTY. TRREB
- C$574,9003 bd2 ba-- sqft250 Sydenham St #310, London, ON N6A 5S1For SaleMLS ID #X13001996, SUTTON GROUP PREFERRED REALTY INC.. TRREB
- C$259,9003 bd2 ba-- sqft380 King St #1207, London, ON N6B 3L6For SaleMLS ID #X13603616, SUTTON GROUP - SELECT REALTY. TRREB
- C$375,0002 bd2 ba-- sqft600 Talbot St #103, London, ON N6A 5L9For SaleMLS ID #X13074972, RE/MAX CENTRE CITY REALTY INC.. TRREB
- C$474,9002 bd2 ba-- sqft99 Edgevalley Rd #43, London, ON N5Y 5N1For SaleMLS ID #X13578010, SUTTON GROUP - SELECT REALTY. TRREB
- C$329,0002 bd1 ba-- sqftThe Blackfriars, London, ON N6A 5N5For SaleMLS ID #X13470190, BLUE FOREST REALTY INC.. TRREB
- C$349,0003 bd2 ba-- sqft695 Richmond St #1006, London, ON N6A 5M8For SaleMLS ID #X13556534, RE/MAX REALTRON REALTY INC.. TRREB
- C$499,9003 bd2 ba-- sqft460 Callaway Rd #208, London, ON N6G 0Z2For SaleMLS ID #X13020022, CENTURY 21 MYPRO REALTY. TRREB
- C$449,9002 bd2 ba-- sqft1030 Coronation Dr #203, London, ON N6G 0G5For SaleMLS ID #X13443842, ROYAL LEPAGE TRILAND REALTY. TRREB
- C$519,9004 bd2 ba-- sqft198 Arlington Cres, London, ON N5Z 3E1For SaleMLS ID #X13542258, SUTTON GROUP - SELECT REALTY. TRREB
- C$614,9002 bd2 ba-- sqft1200 Commissioners Rd W #401, London, ON N6K 0J7For SaleMLS ID #X13565956, SUTTON GROUP PREFERRED REALTY INC.. TRREB
- C$499,9003 bd2 ba-- sqft125 Connaught Ave, London, ON N5Y 3A5For SaleMLS ID #X13011414, ROYAL LEPAGE TRILAND REALTY. TRREB
