
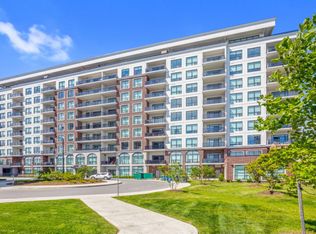
Rare Luxury in Premium North London Sunningdale! This stunning, 5-year-old NorthLink Condo-built by award-winning builder TriCar-offers maintenance-free living at its finest. This bright, east-facing unit boasts 2 bedrooms + den and 2 full bathrooms across 1,420 sq. ft. of sophisticated living space, plus a 105 sq. ft. private balcony perfect for your morning coffee. Exceptional Interior Features: Step inside to find engineered hardwood flooring flowing seamlessly throughout the den, kitchen, and living/dining areas, complemented by premium ceramic tiles in all wet areas. Large, extra-wide windows allow for an abundance of natural light, creating an incredibly bright and airy atmosphere throughout the home. The modern kitchen is a chef's dream, outfitted with premium quartz countertops, stainless steel appliances, and a dedicated pantry for ample storage. Spa-Inspired Comfort: For ultimate luxury, BOTH bathrooms are equipped with cozy heated floors, while the primary ensuite features a relaxing jet tub-perfect for a private retreat at home. Low-Stress Living & Extras: The affordable condo fee conveniently covers water, heat, and air conditioning, making budgeting a breeze. This unit includes one owned underground parking spot (LL1-87) and one owned storage locker (LL2-138). Building & Outdoor Amenities: Enjoy a resort-style lifestyle of leisure with a bright, welcoming lobby, a fully equipped fitness room, a golf simulator, a games room, a party room, and a guest suite. Outdoor perks include a beautiful terrace and 2 pickleball courts. Prime Location: You are just minutes away from CF Masonville Shopping Centre, top-tier restaurants, the prestigious Sunningdale Golf & Country Club, Medway Creek Walking Trails, Loblaws, University Hospital, and Western University. Turn-key luxury awaits!
For sale
C$499,900
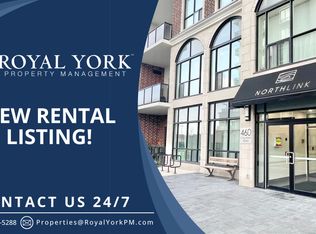
460 Callaway Rd #208, London, ON N6G 0Z2
3beds
2baths
Apartment
Built in ----
-- sqft lot
$-- Zestimate®
C$--/sqft
C$605/mo HOA
What's special
Bright east-facing unitStainless steel appliancesBeautiful terrace
- 16 days
- 10
- 0
Zillow last checked:
Listing updated:
Listed by:
CENTURY 21 MYPRO REALTY
Source: TRREB,MLS®#: X13736640 Originating MLS®#: Toronto Regional Real Estate Board
Originating MLS®#: Toronto Regional Real Estate BoardFacts & features
Interior
Bedrooms & bathrooms
- Bedrooms: 3
- Bathrooms: 2
Primary bedroom
- Level: Main
- Dimensions: 4.16 x 3.43
Bedroom
- Level: Main
- Dimensions: 3.79 x 3.21
Bathroom
- Level: Main
- Dimensions: 3.71 x 2.75
Bathroom
- Level: Main
- Dimensions: 2.92 x 1.66
Den
- Level: Main
- Dimensions: 3.73 x 2.84
Dining room
- Level: Main
- Dimensions: 2.7 x 4.26
Foyer
- Level: Main
- Dimensions: 1.81 x 1.6
Kitchen
- Level: Main
- Dimensions: 2.85 x 4.26
Laundry
- Level: Main
- Dimensions: 1.7 x 1.2
Living room
- Level: Main
- Dimensions: 3.85 x 4.26
Pantry
- Level: Main
- Dimensions: 1.64 x 1.7
Heating
- Forced Air, Gas
Cooling
- Central Air
Appliances
- Laundry: Laundry Room, In-Suite Laundry
Features
- Other
- Basement: None
- Has fireplace: Yes
- Fireplace features: Electric
Interior area
- Living area range: 1400-1599 null
Property
Parking
- Total spaces: 1
- Parking features: Underground, Garage Door Opener
- Has garage: Yes
Features
- Exterior features: Year Round Living, Backs On Green Belt, Open Balcony
- Waterfront features: None
Lot
- Topography: Flat
Details
- Parcel number: 095740052
Construction
Type & style
- Home type: Apartment
- Property subtype: Apartment
Materials
- Brick
- Foundation: Poured Concrete
- Roof: Asphalt Shingle
Community & HOA
HOA
- Amenities included: Exercise Room, Game Room, Guest Suites, Gym, Party Room/Meeting Room, Visitor Parking
- Services included: Heat Included, Water Included, Common Elements Included, Building Insurance Included
- HOA fee: C$605 monthly
- HOA name: MSCC
Location
- Region: London
Financial & listing details
- Annual tax amount: C$4,426
- Date on market: 9/2/2026
Price history
Price history is unavailable.
Public tax history
Tax history is unavailable.
Climate risks
Neighborhood: Sunningdale
Nearby schools
GreatSchools rating
No schools nearby
We couldn't find any schools near this home.

Similar homes
- C$498,0002 bd1 ba-- sqft480 Callaway Rd #603, London, ON N6G 0Z3For Sale
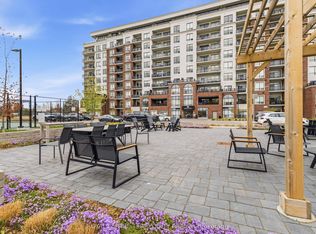 MLS ID #X13654118, ROYAL LEPAGE TERREQUITY REALTY. TRREB
 - C$549,9002 bd2 ba-- sqftNorthLink I, London, ON N6G 0M3For Sale
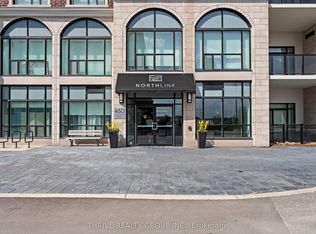 MLS ID #X13633972, THRIVE REALTY GROUP INC.. TRREB
 - C$499,9004 bd4 ba-- sqft1960 Dalmagarry Rd #195, London, ON N6G 0T8For Sale
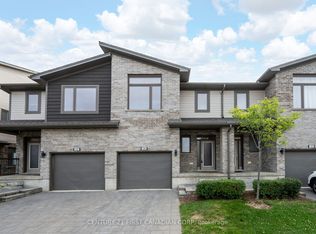 MLS ID #X13148684, CENTURY 21 FIRST CANADIAN CORP. TRREB
 - C$499,0002 bd2 ba-- sqft1705 Fiddlehead Pl #102, London, ON N6G 0S1For Sale
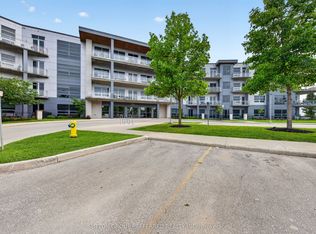 MLS ID #X13668822, SUTTON GROUP PREFERRED REALTY INC.. TRREB
