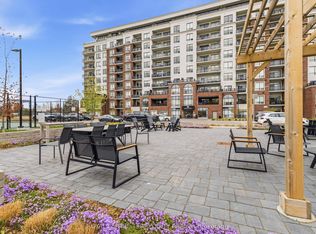
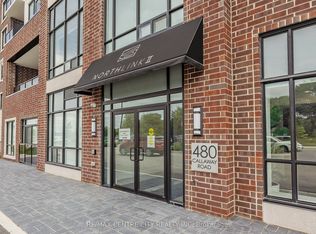
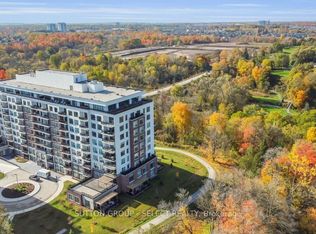
Welcome to 480 Callaway Road North Link, an exceptional 2-bedroom plus den, 2-bathroom main-floor condo offering approximately 1,800 sq. ft. of beautifully designed living space. This spacious previous model features an impressive open-concept layout with engineered wood laminate flooring, elegant granite finishes, and a cozy fireplace creating a warm and inviting atmosphere. The generous primary suite offers a walk-in closet, private suite and direct access to one of two large private patios - an incredible feature rarely found in condo living. The second spacious patio provides even more outdoor living and entertaining space. Enjoy the convenience of two side-by-side parking spaces, complete with a dedicated EV charger, as well as exclusive private storage. Residents also have access to a stunning amenity centre offering an impressive array of spaces and amenities designed to enhance everyday living. With exceptional indoor and outdoor space, premium features, abundant storage, and the convenience of main-floor living, this is a truly special condo that combines comfort, style, and an elevated lifestyle.
For sale
C$759,900
480 Callaway Rd #114, London, ON N6G 0Z3
3beds
2baths
Apartment
Built in ----
-- sqft lot
$-- Zestimate®
C$--/sqft
C$692/mo HOA
What's special
Impressive open-concept layoutEngineered wood laminate flooringElegant granite finishesGenerous primary suiteWalk-in closetPrivate suite
- 49 days
- 7
- 0
Zillow last checked:
Listing updated:
Listed by:
SUTTON GROUP - SELECT REALTY
Source: TRREB,MLS®#: X13731806 Originating MLS®#: London and St. Thomas Association of REALTORS
Originating MLS®#: London and St. Thomas Association of REALTORSFacts & features
Interior
Bedrooms & bathrooms
- Bedrooms: 3
- Bathrooms: 2
Primary bedroom
- Level: Main
- Dimensions: 12.6 x 11.3
Bedroom
- Level: Main
- Dimensions: 10.3 x 10
Den
- Level: Main
- Dimensions: 9.3 x 9.6
Dining room
- Level: Main
- Dimensions: 13 x 10.3
Great room
- Level: Main
- Dimensions: 13.6 x 17.3
Kitchen
- Level: Main
- Dimensions: 11.3 x 8.3
Heating
- Heat Pump, Gas
Cooling
- Central Air
Appliances
- Laundry: In-Suite Laundry
Features
- Primary Bedroom - Main Floor, Storage Area Lockers
- Basement: None
- Has fireplace: No
Interior area
- Living area range: 1800-1999 null
Property
Parking
- Total spaces: 2
- Parking features: Surface, Mutual, Garage Door Opener
- Has garage: Yes
Features
- Stories: 1
- Exterior features: Terrace Balcony
Details
- Parcel number: 095850014
Construction
Type & style
- Home type: Apartment
- Property subtype: Apartment
Materials
- Concrete
Community & HOA
HOA
- Services included: Heat Included, Common Elements Included, Building Insurance Included, CAC Included, Water Included, Parking Included
- HOA fee: C$692 monthly
- HOA name: MSCC
Location
- Region: London
Financial & listing details
- Annual tax amount: C$5,777
- Date on market: 9/1/2026
Price history
Price history is unavailable.
Public tax history
Tax history is unavailable.
Climate risks
Neighborhood: Sunningdale
Nearby schools
GreatSchools rating
No schools nearby
We couldn't find any schools near this home.

Similar homes
- C$648,0002 bd2 ba-- sqft480 Callaway Rd #309, London, ON N6G 0Z3For Sale
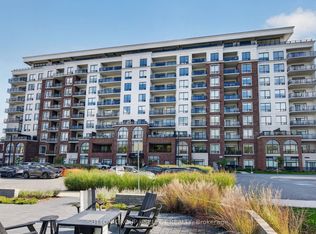 MLS ID #X13876652, SUTTON GROUP - SELECT REALTY. TRREB
 - C$764,0002 bd2 ba-- sqft260 Villagewalk Blvd #208, London, ON N6G 0W6For Sale
 MLS ID #X13597350, CENTURY 21 FIRST CANADIAN CORP. TRREB
 - C$799,9002 bd2 ba-- sqftVillage North II, London, ON N6G 0W6For Sale
 MLS ID #X13717552, SUTTON GROUP - SELECT REALTY. TRREB
 - C$909,9903 bd2 ba-- sqftNorthLink, London, ON N6G 0M3For Sale
 MLS ID #X13761300, SUTTON GROUP - SELECT REALTY. TRREB
