Skip main navigation
For sale
  • C$799,000

    480 Callaway Rd #814, London, ON N6G 0Z3

    3beds
    2baths
    Apartment
    Built in ----
    -- sqft lot
    $-- Zestimate®
    C$--/sqft
    C$709/mo HOA

    What's special

    Corner suiteTwo spacious bedroomsVersatile denAbundance of windowsRich hardwood flooring throughoutQuartz countertopsPrivate water closet
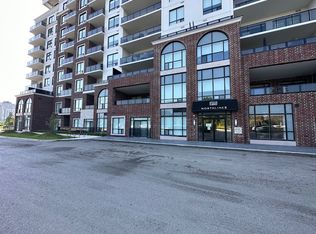
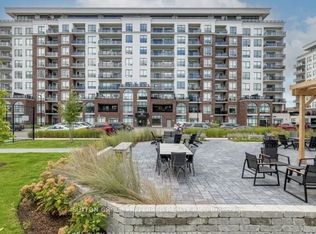
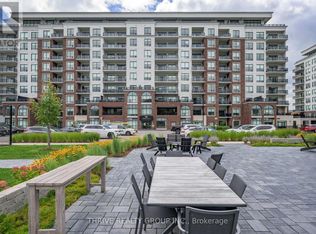
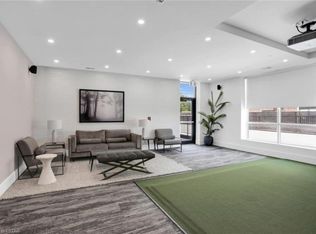
    Welcome to NorthLink II Condominiums, an exceptional residence by the award-winning Tricar Group, where luxury, comfort, and nature come together. This impressive 1,730 sq. ft. eight-floor corner suite offers two spacious bedrooms plus a versatile den, along with a private 185 sq. ft. glass-enclosed terrace overlooking the tranquil pond and surrounding green space. With an abundance of windows, natural light fills every room, creating a bright and inviting atmosphere. Relax on the terrace and take in the peaceful views year-round. This stunning home features over $70,000 in premium upgrades, including rich hardwood flooring throughout, lighting, a quartz countertops, premium KitchenAid stainless steel appliances, and heated floors in both bathrooms for year-round comfort. The luxurious primary ensuite offers spa-inspired finishes and a private water closet for added convenience and privacy. This unit comes with 2 parking spot and a locker. Designed with both style and functionality in mind, this suite provides exceptional storage throughout, ensuring everything has its place while maintaining a clean, spacious feel. Enjoy an outstanding collection of exclusive building amenities, including two pickleball courts, a state-of-the-art fitness centre, a golf simulator, and a beautifully appointed residents' lounge perfect for entertaining, relaxing with friends, playing billiards or cards, or enjoying a quiet coffee. Nature lovers will appreciate being just steps from the picturesque Medway Valley trails, offering endless opportunities for walking, cycling, and enjoying the outdoors. Meticulously maintained and known for its friendly community, NorthLink II offers the perfect balance of peaceful surroundings, luxury finishes, and maintenance-free living. This is a rare opportunity to own one of NorthLink II's most desirable corner suites with breathtaking views and exceptional upgrades. Welcome home!
    34 days
    |
    6
    |
    0
    |

    Zillow last checked:

    Listing updated:

    Listed by:

    CENTURY 21 FIRST CANADIAN CORP

    Source: TRREB,MLS®#: X13514076MLS LogoOriginating MLS®#: London and St. Thomas Association of REALTORS

      Facts & features

      Interior

      Bedrooms & bathrooms
      • Bedrooms: 3
      • Bathrooms: 2
      Bedroom
      • Level: Main
      • Dimensions: 3.67 x 3.93
      Bedroom 2
      • Level: Main
      • Dimensions: 3.35 x 3.84
      Den
      • Level: Main
      • Dimensions: 3.35 x 3.6
      Dining room
      • Level: Main
      • Dimensions: 5.67 x 2.43
      Kitchen
      • Level: Main
      • Dimensions: 3.44 x 3.22
      Living room
      • Level: Main
      • Dimensions: 5.67 x 3.66
      Heating
      • Forced Air, Electric
      Cooling
      • Central Air
      Appliances
      • Laundry: Inside
      Features
      • Storage Area Lockers
      • Basement: None
      • Has fireplace: Yes
      Interior area
      • Living area range: 1600-1799 null

      Property

      Parking
      • Total spaces: 2
      • Parking features: Underground
      • Has garage: Yes
      Features
      • Exterior features: Terrace Balcony
      • Has view: Yes
      • View description: Pond
      • Has water view: Yes
      • Water view: Pond
      Lot
      • Features: Clear View, Golf, Park, Other Shaped Lot
      • Topography: Flat
      Details
      • Parcel number: 095850217

      Construction

      Type & style
      • Home type: Apartment
      • Property subtype: Apartment
      Materials
      • Concrete
      • Foundation: Poured Concrete
      • Roof: Flat

      Community & HOA

      Community
      • Security: Carbon Monoxide Detector(s)
      HOA
      • Amenities included: BBQs Allowed, Elevator, Gym, Media Room, Tennis Court, Visitor Parking
      • Services included: Common Elements Included, Building Insurance Included, Water Included, Parking Included
      • HOA fee: C$709 monthly
      • HOA name: MCC
      Location
      • Region: London

      Financial & listing details

      • Tax assessed value: C$335,000
      • Annual tax amount: C$5,616
      • Date on market: 7/2/2026
      C

      CENTURY 21 FIRST CANADIAN CORP

      By pressing Contact Agent, you agree that the real estate professional identified above may call/text you about your search, which may involve use of automated means and pre-recorded/artificial voices. You don't need to consent as a condition of buying any property, goods, or services. Message/data rates may apply. You also agree to our Terms of Use. Zillow does not endorse any real estate professionals. We may share information about your recent and future site activity with your agent to help them understand what you're looking for in a home.

        Price history

        Price history is unavailable.

        Public tax history

        Tax history is unavailable.

        Climate risks

        Neighborhood: Sunningdale

        Getting around

        6 / 100
        Car-Dependent
        26 / 100
        Somewhat Bikeable

        Nearby schools

        GreatSchools rating

        No schools nearby

        We couldn't find any schools near this home.

        Similar homes