Skip main navigation
Off market
  • Price Unknown

    480 Callaway Rd #614, London, ON N6G 0Z3

    2beds
    1,730sqft
    Apartment
    Built in ----
    -- sqft lot
    $-- Zestimate®
    C$--/sqft
    C$2,984 Estimated rent

    Home value

    Not available

    Estimated sales range

    Not available

    Not available

    Loading
    Loading...

    Owner options

    List your home for rent

    C$2,984/mo

    Rent Zestimate®

    Find your next renter with Zillow Rental Manager. Plus, with online applications, you can quickly screen prospective tenants – for free.

    Learn more

    C$2,984/mo

    Rent Zestimate®

    Refinance and save

    Refinancing to a lower rate could help reduce your monthly payments and save thousands over the life of the loan.

    See today's rates

    Explore your selling options

    Work with a Zillow partner agent

    Leverage their expertise and Zillow's premium Showcase listings to get your home seen by more buyers.

    Get started

    List with your own agent

    Get your home in front of millions of buyers by listing it on Zillow.

    Learn how to do it

    Sell it yourself

    Take full control of how buyers see your home on Zillow by listing For Sale by Owner (FSBO).

    List your home

    What's special

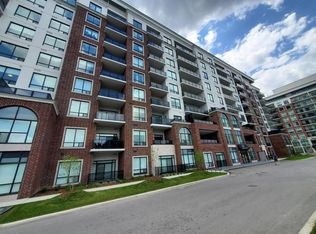
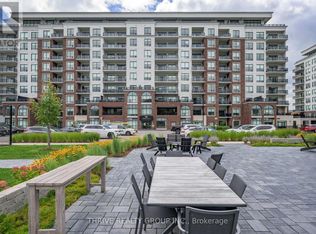
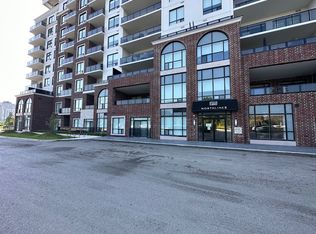
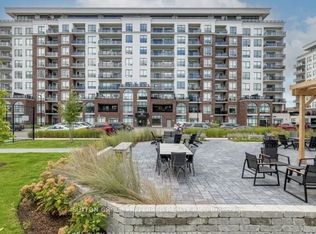
    614 - 480 CALLAWAY ROAD Experience luxury condominium living in one of North London's most sought-after communities. This bright, southeast-facing corner suite at Northlink II offers an exceptional layout, premium upgrades, and low-maintenance style with resort-inspired building perks right at your doorstep.Key Rental DetailsRent: $3,150 / month + hydro (Gas and Water included)Availability: September 1st, 2026Parking Access: Includes secure underground parking and key fob entryBuilding AmenitiesSports Recreation: Indoor golf simulator, indoor/outdoor pickleball courts, and a fully equipped fitness centreEntertainment: Private theatre room, games lounge, and resident social gathering spacesOutdoor On-Site: Landscaped outdoor terrace, professional on-site property management, and secure entry Spacious Layout: 2 bedrooms, a versatile den (ideal for a home office), and 2 full bathroomsSunlit Corner Suite: Bright open-concept living area with southeast exposure and floor-to-ceiling windowsUpgraded Finishes: Modern kitchen with upgraded stainless steel appliancesPrivate Outdoor Space: Extended private balcony featuring sweeping neighborhood views Location NeighbourhoodConvenience: Minutes from Masonville Mall, premium retail stores, and top local diningTransit Access: Easy access to Western University, University Hospital, and major transit lines

    This property is not currently displayed as for sale or rent on Zillow. This may be different from what's on other websites or public sources.
    Zillow last checked:

    Listing updated:

    Source: Zillow Rentals

    Facts & features

    Interior

    Bedrooms & bathrooms
    • Bedrooms: 2
    • Bathrooms: 2
    • Full bathrooms: 2
    Interior area
    • Total interior livable area: 1,730 sqft

    Property

    Parking
    • Details: Contact manager

    Construction

    Type & style
    • Home type: Apartment
    • Property subtype: Apartment

    Community & HOA

    Community
    • Features: Smoke Free
    Location
    • Region: London

    Financial & listing details

    • Date on market: 8/10/2026
    • Date available: 09/01/2026
    • Lease term: Contact For Details

    Price history

    DateEventPrice
    9/9/2026Listing removedC$3,150C$2/sqft
    Source: Zillow Rentals Report a problem
    8/11/2026Listed for rentC$3,150C$2/sqft
    Source: Zillow Rentals Report a problem

    Public tax history

    Tax history is unavailable.

    Neighborhood: Sunningdale

    Nearby schools

    GreatSchools rating

    No schools nearby

    We couldn't find any schools near this home.