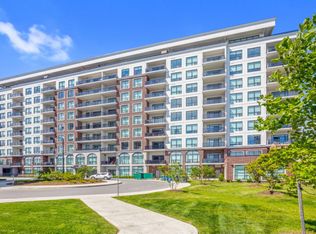
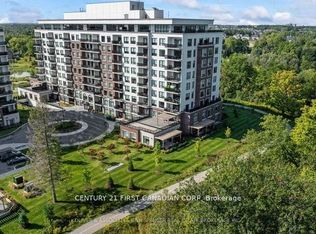
Experience refined luxury at Northlink I by Tricar, nestled beside the Sunningdale Golf & Country Club. This custom Pinehurst model offers 1,298 sq. ft. of bright, East-facing living space with sweeping views of the Medway Valley. The open-concept layout features engineered hardwood, crown moulding, and a cozy electric fireplace. The chef's kitchen boasts a 10-foot quartz waterfall island, full quartz backsplash, and premium appliances, extending beautifully to a private terrace. This suite includes two bedrooms, two full bathrooms, and a dedicated den with sleek glass pocket doors. The primary retreat offers floor-to-ceiling windows, a terrace walkout, a custom walk-in closet, and a luxurious 4-piece ensuite with a makeup station. The second bedroom also features a walk-in closet and bright Eastern views. Enjoy the convenience of in-suite laundry and two rare, side-by-side underground parking spaces. Residents enjoy exclusive resort-style amenities, including a designer lounge, fitness centre, golf simulator, sport courts, and direct trail access.
For sale
C$639,900
460 Callaway Rd #508, London, ON N6G 0M3
2beds
2baths
Apartment
Built in ----
-- sqft lot
$-- Zestimate®
C$--/sqft
C$520/mo HOA
What's special
Open-concept layoutEngineered hardwoodCrown mouldingCozy electric fireplaceFull quartz backsplashPremium appliancesPrivate terrace
- 71 days
- 1
- 2
Zillow last checked:
Listing updated:
Listed by:
EXP REALTY
Source: TRREB,MLS®#: X13575212 Originating MLS®#: London and St. Thomas Association of REALTORS
Originating MLS®#: London and St. Thomas Association of REALTORSFacts & features
Interior
Bedrooms & bathrooms
- Bedrooms: 2
- Bathrooms: 2
Heating
- Forced Air, Gas
Cooling
- Central Air
Appliances
- Laundry: In-Suite Laundry
Features
- Primary Bedroom - Main Floor
- Basement: None
- Has fireplace: Yes
- Fireplace features: Electric
Interior area
- Living area range: 1200-1399 null
Property
Parking
- Total spaces: 2
- Parking features: Garage
- Has garage: Yes
Features
- Exterior features: Juliette Balcony
Details
- Parcel number: 095740094
Construction
Type & style
- Home type: Apartment
- Property subtype: Apartment
Materials
- Brick
Community & HOA
HOA
- Services included: Hydro Included, Common Elements Included, Building Insurance Included, CAC Included
- HOA fee: C$520 monthly
- HOA name: MSSC
Location
- Region: London
Financial & listing details
- Annual tax amount: C$4,157
- Date on market: 7/17/2026
Price history
Price history is unavailable.
Public tax history
Tax history is unavailable.
Climate risks
Neighborhood: Sunningdale
Nearby schools
GreatSchools rating
No schools nearby
We couldn't find any schools near this home.
Similar homes
- C$549,9002 bd2 ba-- sqftNorthLink I, London, ON N6G 0M3For Sale
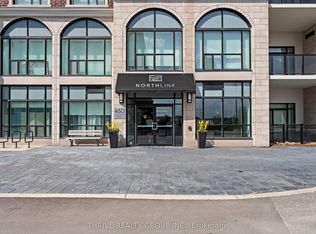 MLS ID #X13633972, THRIVE REALTY GROUP INC.. TRREB
 - C$674,5503 bd2 ba-- sqft240 Villagewalk Blvd #504, London, ON N6G 0P6For Sale
 MLS ID #X13597190, CENTURY 21 FIRST CANADIAN CORP. TRREB
 - C$759,9003 bd2 ba-- sqft480 Callaway Rd #114, London, ON N6G 0Z3For Sale
 MLS ID #X13731806, SUTTON GROUP - SELECT REALTY. TRREB
 - C$679,5002 bd2 ba-- sqft1705 Fiddlehead Pl #311, London, ON N6G 0S1For Sale
 MLS ID #X13679996, SUTTON GROUP PREFERRED REALTY INC.. TRREB
