WELCOME TO UPPER RICHMOND VILLAGE! Experience the perfect combination of contemporary design, spacious living, and quality finishes in this impressive 5-bedroom, 5-bathroom townhome. Thoughtfully designed across multiple levels, this home offers exceptional space and flexibility for growing families or multi-generational living. Built in 2021, this beautifully appointed home features 10-foot ceilings, engineered hardwood flooring, ceramic tile, quartz countertops, premium cabinetry, and upgraded lighting and plumbing fixtures. The open-concept living area showcases a stunning linear fireplace with built-in shelving, while the spacious kitchen boasts a large waterfall quartz island with a sink, perfect for everyday living and entertaining. The second-floor primary suite offers a private retreat with a walk-in closet and an elegant ensuite bathroom. Enjoy outdoor living at its finest with a private rooftop terrace and additional outdoor spaces overlooking the Village Commons Park area. A major highlight is the fully finished basement with a separate entrance, offering excellent potential for an in-law suite or extended family accommodation. The lower level includes an additional bedroom, a full bathroom, a walk-in closet, and a laundry area, providing added convenience and versatility. Additional features include a BBQ hookup on the deck and rough-ins for central vacuum. Ideally situated close to schools, shopping, parks, and the many amenities of Masonville, this exceptional property offers modern comfort, versatile living space, and a desirable location. A wonderful opportunity to make this beautiful home your own!
For sale
C$759,900
231 Callaway Rd #8, London, ON N6G 0M3
5beds
5baths
Townhouse
Built in ----
-- sqft lot
$-- Zestimate®
C$--/sqft
C$336/mo HOA
What's special
Contemporary designSpacious livingQuality finishesEngineered hardwood flooringCeramic tileQuartz countertopsPremium cabinetry
- 5 days
- 4
- 0
Zillow last checked:
Listing updated:
Listed by:
CENTURY 21 FIRST CANADIAN CORP
Source: TRREB,MLS®#: X14106254 Originating MLS®#: London and St. Thomas Association of REALTORS
Facts & features
Interior
Bedrooms & bathrooms
- Bedrooms: 5
- Bathrooms: 5
Primary bedroom
- Level: Third
- Dimensions: 5.03 x 4.29
Bedroom
- Level: Third
- Dimensions: 3.3 x 3.86
Bedroom
- Level: Second
- Dimensions: 3.05 x 3.43
Bedroom
- Level: Main
- Dimensions: 4.12 x 3.96
Bathroom
- Level: Main
- Dimensions: 2.46 x 1.63
Bathroom
- Level: Basement
- Dimensions: 2.34 x 2.59
Bathroom
- Level: Third
- Dimensions: 3.3 x 1.5
Bathroom
- Level: Third
- Dimensions: 1.45 x 3.94
Bathroom
- Level: Second
- Dimensions: 1.83 x 1.7
Dining room
- Level: Second
- Dimensions: 4.6 x 4.22
Foyer
- Level: Main
- Dimensions: 1.3 x 5.33
Kitchen
- Level: Second
- Dimensions: 5.21 x 3.96
Kitchen
- Level: Basement
- Dimensions: 2.74 x 2.59
Living room
- Level: Second
- Dimensions: 6.58 x 4.62
Recreation
- Level: Basement
- Dimensions: 5.18 x 3.45
Utility room
- Level: Basement
- Dimensions: 2.46 x 7.09
Heating
- Forced Air, Electric
Cooling
- Central Air
Appliances
- Laundry: Laundry Room
Features
- In-Law Suite
- Basement: Finished,Separate Entrance
- Has fireplace: Yes
- Fireplace features: Electric
Interior area
- Living area range: 2250-2499 null
Property
Parking
- Total spaces: 4
- Parking features: Private, Garage Door Opener
- Has garage: Yes
Features
- Levels: Multi-Level
- Patio & porch: Deck, Porch
- Exterior features: Terrace Balcony
- Has view: Yes
- View description: Park/Greenbelt
Lot
- Features: Golf, Hospital, Library, Park, School, School Bus Route
Details
- Parcel number: 095330008
Construction
Type & style
- Home type: Townhouse
- Property subtype: Townhouse
Materials
- Brick, Vinyl Siding
- Roof: Asphalt Shingle
Community & HOA
Community
- Security: Carbon Monoxide Detector(s)
HOA
- Amenities included: Visitor Parking
- Services included: None
- HOA fee: C$336 monthly
- HOA name: MVLC
Location
- Region: London
Financial & listing details
- Annual tax amount: C$6,069
- Date on market: 10/22/2026
Price history
Price history is unavailable.
Public tax history
Tax history is unavailable.
Climate risks
Neighborhood: Sunningdale
Nearby schools
GreatSchools rating
No schools nearby
We couldn't find any schools near this home.


Similar homes
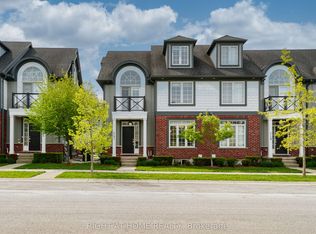
- C$765,0005 bd4 ba-- sqft231 Callaway Rd #16, London, ON N6G 0M3For Sale
 MLS ID #X13616400, CENTURY 21 FIRST CANADIAN CORP. TRREB
- C$839,9003 bd3 ba-- sqft2215 Callingham Dr #44, London, ON N6G 0P1For Sale
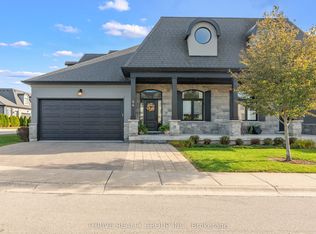 MLS ID #X14108546, THRIVE REALTY GROUP INC.. TRREB
- C$739,9004 bd2 ba-- sqft28 Redford Rd, London, ON N5X 3V5For Sale
 Century 21 Canada
- C$739,9004 bd2 ba-- sqft28 Redford Rd, London North, ON N5X 3V5For Sale
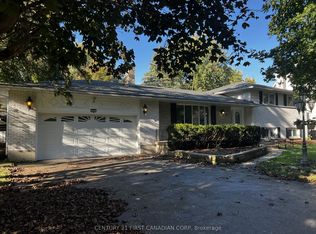 MLS ID #X14088188, CENTURY 21 FIRST CANADIAN CORP. TRREB
