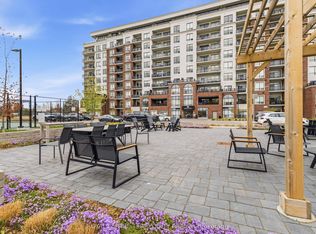
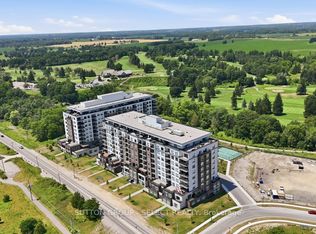
Welcome home to an exquisite corner-unit residence at Northlink 2, where sophisticated design, elevated finishes, and modern luxury come together seamlessly. Never lived in and extensively upgraded, this exceptional 2-bedroom + den, 2-full-bathroom condominium offers the rare opportunity to enjoy a brand-new lifestyle without the time, expense, or compromises of a typical new build. Positioned as a coveted corner suite, the residence is bathed in natural light and showcases a beautifully designed, open-concept layout with an effortless sense of space. The thoughtfully upgraded interior features refined finishes throughout and a stunning contemporary kitchen complete with brand-new appliances, creating a space that is equally impressive for everyday living and entertaining.The versatile den provides the perfect space for a private home office, reading lounge, or additional flex space, while the two full bathrooms add exceptional convenience and functionality. Beyond the residence, enjoy an impressive collection of resort-inspired amenities designed around modern, effortless living. From spaces to unwind and entertain to areas dedicated to wellness and recreation, Northlink 2 delivers an elevated condo lifestyle right at home.This exceptional offering includes one dedicated parking space and one private locker, adding valuable convenience and storage. A turnkey residence that combines the luxury of new construction with the value of thoughtful, completed upgrades. Simply move in, and enjoy!
For sale
C$749,900
480 Callaway Rd #414, London, ON N6G 0Z3
2beds
2baths
Apartment
Built in ----
-- sqft lot
$-- Zestimate®
C$--/sqft
C$710/mo HOA
What's special
Corner-unit residenceCoveted corner suiteBathed in natural lightBeautifully designed open-concept layoutThoughtfully upgraded interior featuresRefined finishes throughoutStunning contemporary kitchen
- 19 hours
- 4
- 0
Zillow last checked:
Listing updated:
Listed by:
RE/MAX CENTRE CITY REALTY INC.
Source: TRREB,MLS®#: X13807810 Originating MLS®#: London and St. Thomas Association of REALTORS
Originating MLS®#: London and St. Thomas Association of REALTORSFacts & features
Interior
Bedrooms & bathrooms
- Bedrooms: 2
- Bathrooms: 2
Primary bedroom
- Level: Main
- Dimensions: 3.89 x 3.37
Primary bedroom
- Level: Main
- Dimensions: 3.89 x 3.62
Bedroom
- Level: Main
- Dimensions: 3.42 x 5.66
Bathroom
- Level: Main
- Dimensions: 3.47 x 1.67
Bathroom
- Level: Main
- Dimensions: 2.27 x 2.79
Other
- Level: Main
Foyer
- Level: Main
- Dimensions: 3.71 x 3.11
Kitchen
- Level: Main
- Dimensions: 4.57 x 3.57
Laundry
- Level: Main
- Dimensions: 3.4 x 2.45
Living room
- Level: Main
- Dimensions: 6.07 x 5.58
Office
- Level: Main
- Dimensions: 3.65 x 3.37
Heating
- Forced Air, Gas
Cooling
- Central Air
Appliances
- Laundry: In-Suite Laundry
Features
- Primary Bedroom - Main Floor, Storage
- Basement: None
- Has fireplace: Yes
- Fireplace features: Natural Gas
Interior area
- Living area range: 1600-1799 null
Video & virtual tour
Property
Parking
- Total spaces: 1
- Parking features: Garage Door Opener
- Has garage: Yes
Features
- Exterior features: Open Balcony
Details
- Parcel number: 095850149
- Other equipment: Air Exchanger
Construction
Type & style
- Home type: Apartment
- Property subtype: Apartment
Materials
- Brick
Community & HOA
HOA
- Services included: Heat Included, Water Included
- HOA fee: C$710 monthly
- HOA name: MSCC
Location
- Region: London
Financial & listing details
- Annual tax amount: C$5,595
- Date on market: 9/21/2026
Price history
Price history is unavailable.
Public tax history
Tax history is unavailable.
Climate risks
Neighborhood: Sunningdale
Nearby schools
GreatSchools rating
No schools nearby
We couldn't find any schools near this home.

Similar homes
- C$759,9003 bd2 ba-- sqft480 Callaway Rd #114, London, ON N6G 0Z3For Sale
 MLS ID #X13731806, SUTTON GROUP - SELECT REALTY. TRREB
 - C$698,5004 bd3 ba-- sqftNorth Point, London, ON N6G 0S1For Sale
 MLS ID #X13802600, EXP REALTY. TRREB
 - C$724,9003 bd2 ba-- sqft240 Villagewalk Blvd #212, London, ON N6G 0P6For Sale
 MLS ID #X13760850, RIGHT AT HOME REALTY. TRREB
 - C$764,0002 bd2 ba-- sqft260 Villagewalk Blvd #208, London, ON N6G 0W6For Sale
 MLS ID #X13597350, CENTURY 21 FIRST CANADIAN CORP. TRREB
