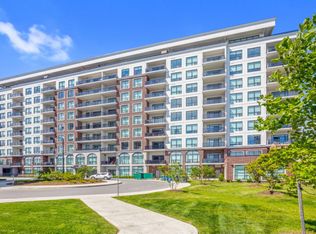
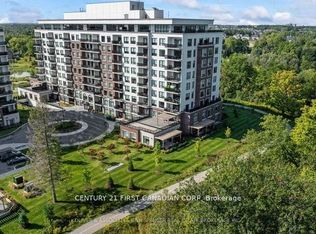
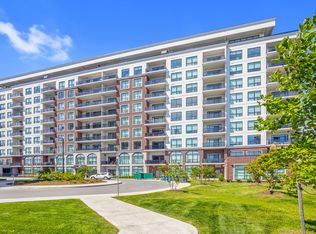
Welcome to luxury living at Tricar's prestigious Northlink Tower 1, ideally located on Sunningdale Road West in the beautiful north end of the city. This 1,220 sq. ft. suite offers an exceptional blend of timeless comfort, and convenience in one of North London's most desirable condominium communities. This beautifully appointed 2 bedroom, 2 bathroom suite showcases premium finishes throughout, including crown mouldings, engineered hardwood flooring, (no Carpet) pot lights, a cozy fireplace, stainless steel appliances, and custom window coverings. The bright, open-concept design is both stylish and functional, perfect for everyday living and entertaining alike. Step outside to your spacious 110 sq. ft. balcony, the perfect place to enjoy your morning coffee, casual dining, or evening drinks while taking in the peaceful surroundings. This suite also includes an exclusive underground parking space ideally located near the Stairwell and without any barriers or pillars for added parking convenience. Residents enjoy access to exceptional, class-leading amenities including a fully equipped fitness centre, resident lounge, elegant dining room, golf simulator, sports court, and guest suite. Perfectly situated beside the prestigious Sunningdale Golf & Country Club and surrounded by the scenic Medway Valley trails, this premier location offers the ideal balance of nature, recreation, and upscale condominium living. Click on the virtual tour and photos to fully appreciate everything this remarkable Condo has to offer. *Condo fees are inclusive of everything except Personal Hydro
For sale
C$549,900
460 Callaway Rd #610, London, ON N6G 0M3
2beds
2baths
Apartment
Built in ----
-- sqft lot
$-- Zestimate®
C$--/sqft
C$520/mo HOA
What's special
Premium finishes throughoutCrown mouldingsEngineered hardwood flooringPot lightsCozy fireplaceStainless steel appliancesCustom window coverings
- 52 days
- 9
- 0
Zillow last checked:
Listing updated:
Listed by:
THRIVE REALTY GROUP INC.
Source: TRREB,MLS®#: X13633972 Originating MLS®#: London and St. Thomas Association of REALTORS
Originating MLS®#: London and St. Thomas Association of REALTORSFacts & features
Interior
Bedrooms & bathrooms
- Bedrooms: 2
- Bathrooms: 2
Heating
- Heat Pump, Electric
Cooling
- Central Air
Appliances
- Laundry: In-Suite Laundry
Features
- Guest Accommodations, Primary Bedroom - Main Floor
- Basement: None
- Has fireplace: Yes
- Fireplace features: Electric
Interior area
- Living area range: 1200-1399 null
Video & virtual tour
Property
Parking
- Total spaces: 1
- Parking features: Garage
- Has garage: Yes
Features
- Stories: 1
- Exterior features: Year Round Living, Open Balcony
- Has view: Yes
- View description: Pond
- Has water view: Yes
- Water view: Pond
Lot
- Features: School, Rec./Commun.Centre, Hospital, Golf
- Topography: Flat
Details
- Parcel number: 095740110
Construction
Type & style
- Home type: Apartment
- Property subtype: Apartment
Materials
- Concrete Poured
- Foundation: Poured Concrete
Details
- Builder name: TRICAR
Community & HOA
Community
- Security: Monitored, Smoke Detector(s)
HOA
- Amenities included: Elevator, Exercise Room, Guest Suites, Party Room/Meeting Room, Squash/Racquet Court
- Services included: Heat Included, Water Included, Common Elements Included, Parking Included, Building Insurance Included
- HOA fee: C$520 monthly
- HOA name: MSCC
Location
- Region: London
Financial & listing details
- Annual tax amount: C$4,057
- Date on market: 8/4/2026
Price history
Price history is unavailable.
Public tax history
Tax history is unavailable.
Climate risks
Neighborhood: Sunningdale
Nearby schools
GreatSchools rating
No schools nearby
We couldn't find any schools near this home.
Similar homes
- C$639,9002 bd2 ba-- sqft460 Callaway Rd #508, London, ON N6G 0M3For Sale
 MLS ID #X13575212, EXP REALTY. TRREB
 - C$599,9003 bd2 ba-- sqft480 Callaway Rd #102, London, ON N6G 0M3For Sale
 MLS ID #X13029010, RIGHT AT HOME REALTY. TRREB
 - C$499,9003 bd2 ba-- sqft460 Callaway Rd #208, London, ON N6G 0Z2For Sale
 MLS ID #X13736640, CENTURY 21 MYPRO REALTY. TRREB
 - C$529,0002 bd2 ba-- sqft480 Callaway Rd #617, London, ON N6G 0Z3For Sale
 MLS ID #X13207076, INITIA REAL ESTATE (ONTARIO) LTD. TRREB
